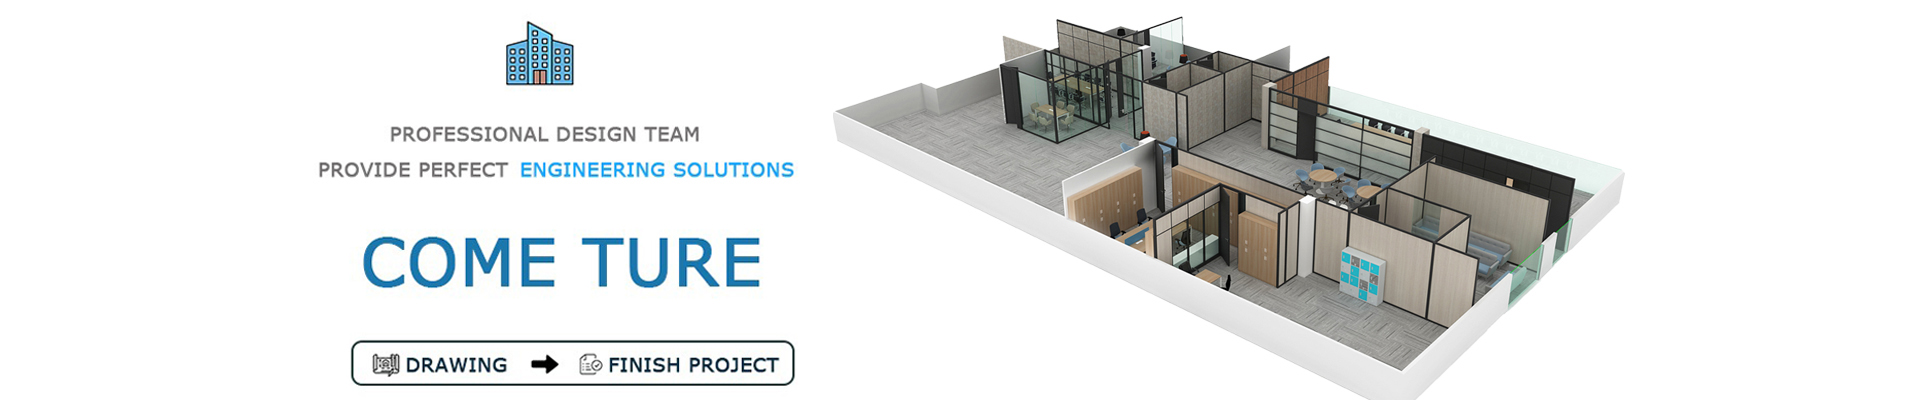
In our experience with commercial workspace planning, we have observed a fascinating evolution in how modern enterprises structure their operational environments. Facility managers frequently face the complex challenge of maximizing real estate efficiency while simultaneously prioritizing occupational health and departmental workflow.
When moving beyond fragmented seating arrangements, adaptable furniture and partition systems can help organize commercial workspaces. During our initial consultations with corporate clients many stakeholders seek inspiration from various spatial layouts and often browse through extensive showroom displays of office furniture to visualize potential configurations.
These physical or digital displays serve as a foundational method for establishing dedicated functional zones without interrupting visual sightlines prematurely. We find that this exploratory approach helps administrative teams consider structured work areas for different analytical tasks.
By using adaptable furniture configurations, organizations can create functional work areas that accommodate different team sizes and workspace requirements. Furthermore as we delve deeper into spatial geometry clients frequently begin to question what is movable partition technology and how it might help address their acoustic requirements.
Layout decisions informed by workplace needs can help organize work areas and support day-to-day collaboration.
Balancing Open Collaboration with Acoustic Privacy
When enterprise buyers seek to harmonize collaborative energy with individual concentration they frequently explore temporary physical delineations that can evolve alongside their operational needs. The science of acoustics within commercial real estate involves understanding how sound waves travel and reflect off hard surfaces across open floor plans.
To address these environmental frictions we carefully explain what is movable partition architecture and how it can be used to define spaces and support sound management. These versatile structures can help define separate work areas and may contribute to sound management, depending on their materials, construction, and acoustic specifications.
Introducing adaptable partitions can help organize work areas and provide visual separation, while their contribution to sound control depends on the specific product design and acoustic performance. Rather than relying on permanent drywall construction this kinetic approach empowers teams to expand meeting areas during intensive brainstorming sessions and retract them when visual privacy becomes the immediate priority.
Recognizing the diverse behavioral patterns of a global workforce enables planners to establish flexible work areas that can help manage auditory distractions and provide suitable conditions for focused tasks. A well-balanced spatial layout can provide a clearer sense of personal space while allowing teams to maintain convenient communication and collaboration.
Engineering Structural Adaptability for Dynamic Workflows
As hybrid work models dictate intensive in-person gatherings and collaborative phases the underlying physical infrastructure needs appropriate load-bearing capacity and flexibility for the intended applications. Designing an effective shared environment involves considering wire management systems and varying acoustic requirements without compromising the overall aesthetic design.
We often advise planning teams to consider core materials, frame construction, and load requirements when selecting modular furniture and partition systems for long-term commercial use. The mechanical components of modular partitions should be designed to support smooth movement and reliable positioning, with installation requirements and track compatibility considered during project planning.
When evaluating these dynamic systems facility planners often realize that establishing a standardized inventory of versatile architectural elements can simplify future workspace reconfiguration and departmental relocations. By partnering with commercial furniture suppliers such as XINDA CLOVER organizations can evaluate furniture and partition options according to their project requirements, intended use, and product specifications.
Careful consideration of structural design and material composition helps buyers assess whether selected products are suitable for their intended commercial applications.
Manufacturing Excellence for Global Enterprise Demands
At XINDA CLOVER,we offer commercial furniture solutions designed to address a range of workspace planning and architectural requirements.Our commercial furniture solutions incorporate a range of materials and finishes selected according to product design, functional requirements, and intended applications.
Our production processes emphasize quality control and product specifications to help customers evaluate commercial furniture options for their intended applications. We provide corporate buyers, architects, and facility planners with customizable commercial furniture solutions suited to different workspace requirements.
Whether clients are selecting showroom office furniture configurations or planning modular boundaries, we help them evaluate product options in relation to their spatial requirements and brand identity. Through project communication and product coordination, we support buyers in evaluating furniture solutions that align with their workspace requirements and procurement plans.
Cultivating Sustainable Environments for Future Growth
Ultimately constructing a supportive workspace remains an ongoing process of strategic observation and structural refinement that evolves alongside the organization itself. Grounding facility procurement in practical space-planning principles can help organizations adapt layouts to changing operational needs.
We believe that integrating adaptable boundaries alongside continuous surface structures can help organizations accommodate changing workspace requirements. Effective workspace planning requires ongoing consideration of how team structures, work patterns, and physical layouts change over time.
When corporate leadership teams understand how movable partition technology works, they can better evaluate whether these systems suit their workspace requirements. This procurement approach allows corporate offices to incorporate flexible furniture solutions that support changing team structures, collaboration needs, and workspace requirements.
By continuously refining the physical environment to support diverse work activities, enterprises can develop workspace layouts suited to their operational needs.