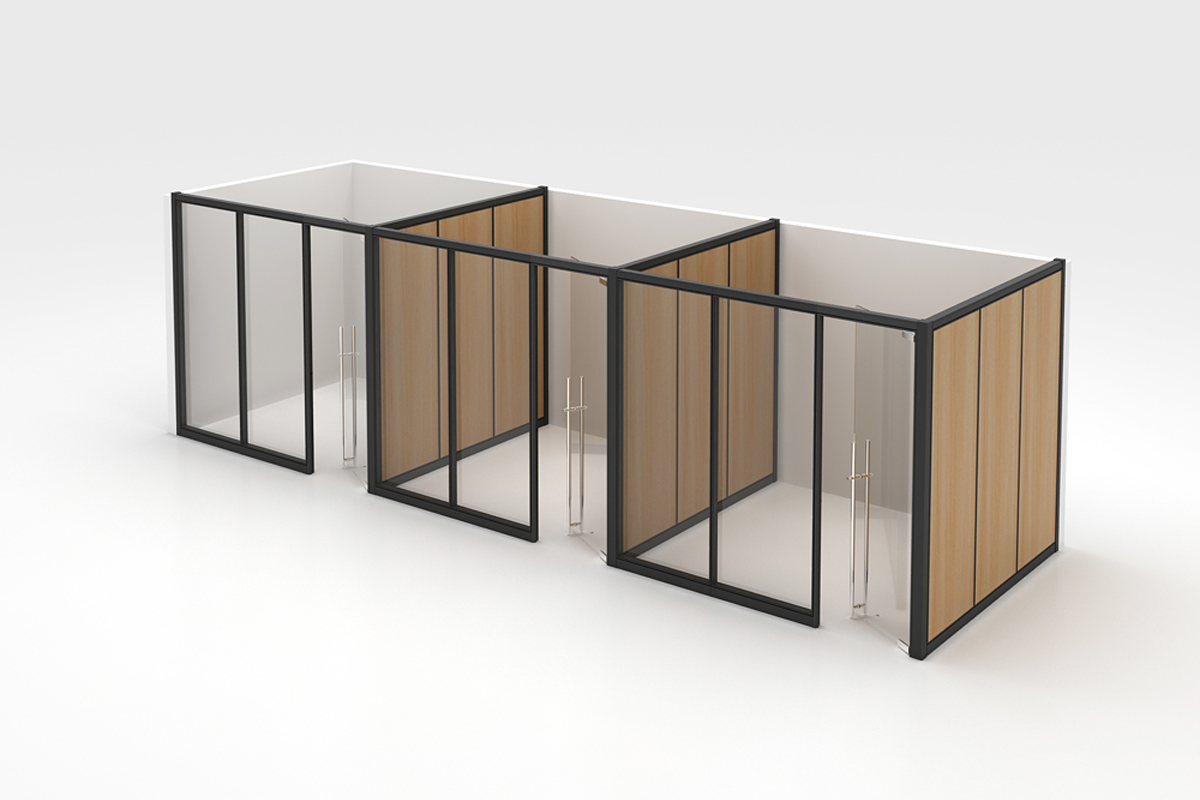
In our continuous analysis of commercial facility planning, we observe a persistent challenge in how global enterprises structure their operational environments to support diverse cognitive tasks. The transition toward entirely open floor plans can create challenges related to acoustic and visual privacy during tasks requiring concentration.
When we evaluate the physiological and psychological demands placed on administrative personnel, it becomes evident that a balanced spatial layout can support concentration and create more suitable working conditions. Integrating private office cubicles into the broader layout serves as a highly practical method for establishing dedicated quiet zones without requiring permanent drywall construction.
This architectural approach recognizes that constant peripheral motion and overlapping conversations can create distractions during the workday. By thoughtfully dividing the workspace, facility managers can create an environment that accommodates both collaborative work and independent concentration.
Grounding layout decisions in practical workspace planning principles can help organizations reduce unnecessary distractions and accommodate different working needs.
The Psychological Impact of Spatial Boundaries
To grasp the importance of structured territories within corporate campuses we must first understand how sensory processing affects daily output. Open environments can expose team members to conversations and visual interruptions that may make concentration more difficult over extended periods.
Clear physical delineations can help organize work areas and reduce some visual distractions. When organizations implement private office cubicles, these defined spaces can help reduce some visual distractions and provide greater privacy for employees performing tasks that require concentration.
Clearly defined workspace boundaries can help employees establish a greater sense of personal space and support a more organized working environment. Rather than forcing all departments to adapt to a single monotonous landscape intelligent facility planning recognizes that specialized tasks require tailored environmental conditions.
By considering acoustic conditions during workspace planning, business leaders can help reduce avoidable noise distractions and create more suitable environments for different types of work. A comfortable and well-organized workspace can support employees performing complex tasks and contribute to a more considered approach to workplace planning. Spatial design is one of several factors that may influence the overall employee experience.
Engineering Adaptability with Modular Architecture
As corporate operational models pivot toward agile hybrid routines the underlying physical infrastructure needs to accommodate changing workspace requirements. Relying exclusively on rigid architectural layouts often creates bottlenecks when departments need to restructure or accommodate fluctuating headcounts.
Integrating a flexible movable partition wall system provides enterprise buyers with a flexible option for redefining workspace layouts based on changing workflow requirements. Depending on product specifications, movable partition systems may incorporate metal frames and acoustic panel materials to help define spaces and manage sound within commercial environments.
We observe that deploying these modular structures allows facility teams to expand collaborative meeting areas during intensive brainstorming sessions and retract them to form isolated workspaces when individual privacy becomes the primary objective. This flexible approach to spatial management allows facilities to adapt layouts as workspace requirements change.
By treating physical boundaries as adaptable tools, planners can create workspace layouts that respond to changing business activities while considering applicable safety requirements.
Manufacturing Excellence for Global Corporate Environments
When analyzing the global supply chains that make these sophisticated ergonomic solutions possible it becomes evident that specialized production facilities play a vital role. At XINDA CLOVER we develop commercial furniture solutions designed to meet the practical needs of modern workspaces.
At our production facilities, we process furniture materials and components according to product specifications and project requirements. Our manufacturing processes include quality control measures at key stages of fabrication to support consistent product quality and manufacturing requirements.
We offer customizable commercial furniture solutions for corporate buyers, architects, and facility planners seeking adaptable options for their workspace projects. Through supply chain coordination and project communication, XINDA CLOVER helps corporate clients align furniture specifications and customization options with their spatial requirements and brand identity.
Our approach to commercial furniture manufacturing focuses on product specifications, material selection, and workspace requirements to help clients make informed procurement decisions.
Harmonizing Spatial Design and Occupational well-being
Ultimately, creating a functional corporate environment requires ongoing review of workspace layouts, furniture, and changing operational needs. Grounding facility procurement in practical space-planning principles can help organizations adapt workspaces to changing operational needs.
We recommend that planning teams prioritize flexible components suited to their intended workspace requirements. Integrating movable partition walls alongside structured individual zones can help planners accommodate changing workspace requirements and provide employees with more flexible working environments.
Establishing a standardized inventory of versatile, interchangeable elements can simplify future workspace reconfiguration and departmental relocations. Working with experienced suppliers can help organizations identify commercial furniture solutions suited to their workspace requirements and intended use.
By combining adaptable furniture solutions with careful workspace planning, enterprises can create more flexible and organized environments that accommodate changing operational needs and support long-term workplace development.