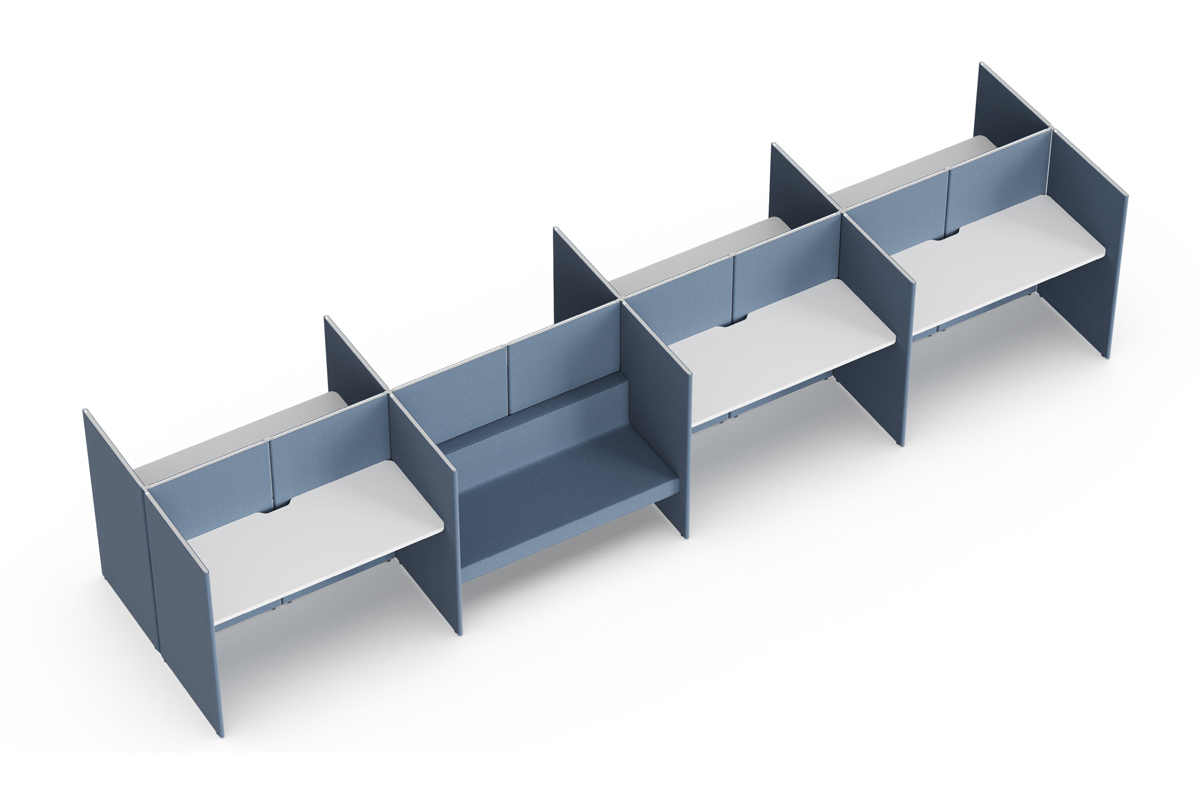
In my extensive experience analyzing commercial facility planning I continuously observe a fundamental transformation in how global enterprises configure their operational environments. Facility managers frequently face the complex challenge of maximizing real estate efficiency while simultaneously prioritizing occupational health and departmental workflow.
When transitioning away from entirely fragmented seating arrangements the integration of structural surface architectures often emerges as a highly practical strategy. Implementing linear workstations into the broader layout serves as a foundational method for establishing dedicated functional zones.
This continuous desking approach provides administrative teams with structured work areas that can support different analytical tasks. Shared surface configurations can support flexible team arrangements while making efficient use of available floor space.
By treating these expansive surface configurations as strategic architectural investments organizations cultivate a professional atmosphere that accommodates high-density headcounts seamlessly. Grounding facility planning in practical space-planning principles can help create organized work areas that support concentration and communication.
Balancing Open Collaboration and Acoustic Privacy
When enterprise buyers seek to harmonize collaborative energy with individual concentration they frequently explore temporary physical delineations that can evolve alongside their operational needs. The science of acoustics within commercial real estate involves understanding how sound waves travel and reflect off hard surfaces.
We explain that integrating a movable office partition system functions as a flexible space-management solution that can help define areas and provide greater separation between work zones. Introducing these adaptable walls allows facility directors to interrupt sound transmission paths before they reach adjacent departments thereby helping reduce some noise distractions between adjacent work areas.
Rather than relying on permanent drywall construction this kinetic approach empowers teams to expand meeting areas during intensive brainstorming sessions and retract them when visual privacy becomes the immediate priority. Recognizing the diverse behavioral patterns of a global workforce enables planners to establish flexible work areas that can help manage auditory distractions.
The Biomechanics of Continuous Desk Configurations
As hybrid work models dictate intensive in-person gatherings and collaborative phases the underlying physical infrastructure needs appropriate load-bearing capacity for the intended equipment and applications. Designing an effective shared environment involves rigorous engineering to accommodate embedded power modules extensive wire management systems and heavy computational hardware.
We recommend that planning teams evaluate tabletop materials, support structures, and load specifications when selecting workstations for extended desk configurations. When employees use multiple display monitors and other equipment, the workstation framework should be selected according to the intended load and product specifications to support stable everyday use.
Evaluating the steel frame specifications and connection design can help buyers assess the structural suitability of workstations for their intended applications. Where available, under-desk cable management features can help organize wiring, reduce cable clutter, and keep walkways clearer in shared work areas.
Flexible Structural Interventions for Dynamic Workflows
Employees may benefit from having some visual separation when undertaking tasks that require concentration. However collaborative projects demand environments that encourage spontaneous interaction and easy eye contact among team members.
We observe that rigid architectural floor plans can be difficult to adjust when workspace requirements change. Utilizing a movable office partition allows teams to reconfigure their immediate surroundings based on the specific demands of their current project phase.
During brainstorming sessions, movable partitions can be repositioned to accommodate different group arrangements. When employees need greater privacy, the panels can help define individual work areas and provide a visual boundary. This dynamic approach allows workspace layouts to change as team structures, project phases, and privacy requirements evolve.
Providing staff with flexible workspace arrangements can help accommodate different working preferences and changing team requirements.
Manufacturing Infrastructure for Global Enterprise Demands
At XINDA CLOVER, we develop commercial furniture solutions designed to meet the practical needs of modern office environments. At our production facilities, we process furniture materials and components according to product specifications and project requirements. Material selection and surface finishes depend on the requirements of each commercial furniture solution.
Our production methodologies emphasize quality control across key stages of fabrication to support consistent product quality and manufacturing requirements. We offer customizable commercial furniture solutions for corporate buyers, architects, and facility planners seeking adaptable options for their workspace projects.
Through supply chain coordination and project communication, we help corporate clients align furniture specifications and customization options with their spatial requirements and brand identity.
Fostering Long-Term Organizational Resilience
Ultimately constructing a supportive workspace remains an ongoing process of strategic observation and structural refinement. Grounding facility procurement in solid spatial science yields environments that seamlessly adapt to fluctuating headcounts and shifting operational methodologies without causing extensive workplace disruptions.
We believe that integrating adaptable boundaries alongside continuous surface structures fosters a deep sense of organizational stability among administrative personnel while accommodating different working requirements. Establishing a standardized inventory of versatile, interchangeable components can simplify future workspace reconfiguration and departmental relocations.
Working with experienced suppliers such as XINDA CLOVER can help buyers identify commercial furniture solutions suited to their workspace requirements and intended use. This procurement approach allows corporate offices to incorporate flexible furniture solutions that support changing team structures, collaboration needs, and workspace requirements.