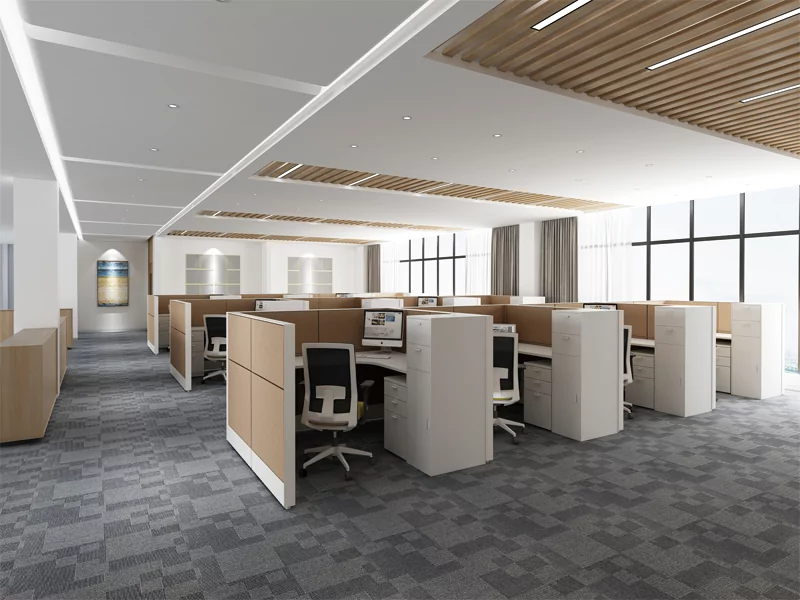
Designing a small office space is not simply about fitting desks and chairs into a limited area. A well-planned workplace needs to support focused work, collaboration, meetings, reception, and breaks while keeping movement comfortable and the space uncluttered.
When every square foot matters, the position of each workstation, desk, storage unit, and shared area can affect how efficiently people work throughout the day. The key is to create a layout that reflects how employees and managers actually use the office, while leaving enough flexibility for changing needs. This is where thoughtful small office design can make a difference, helping businesses make better use of limited space without sacrificing comfort or functionality.
Start With the Right Design Principles for a Small Office
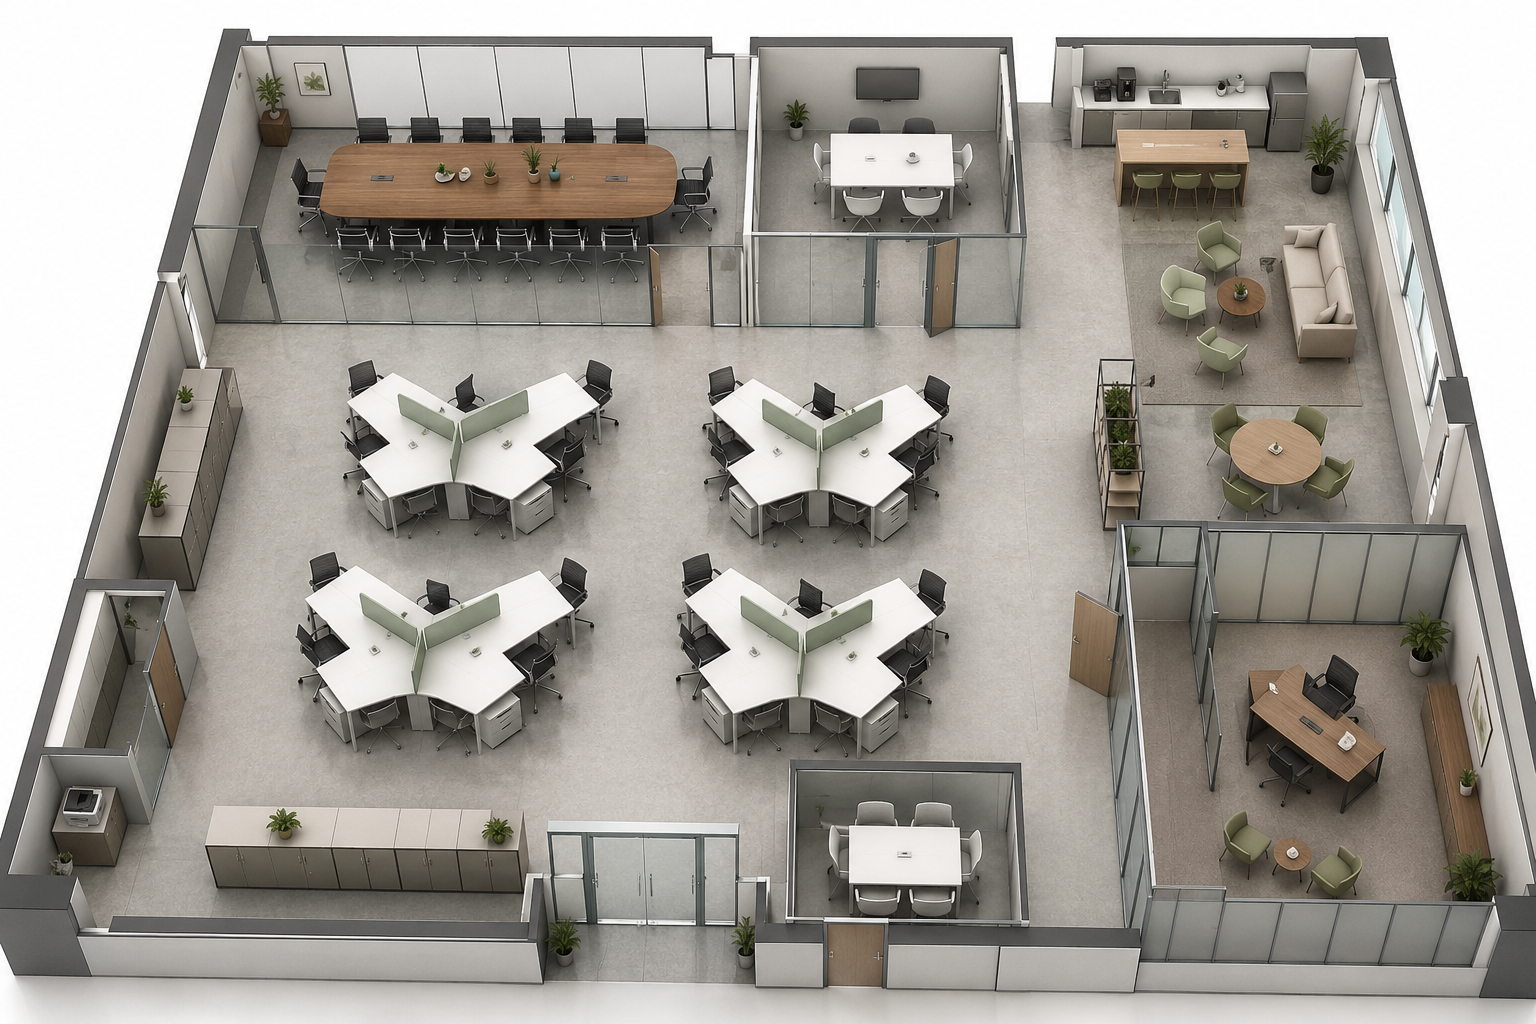
A successful design for a small office space begins with understanding how people use the workplace, rather than choosing furniture based only on appearance. The layout should balance workstations, collaboration areas, storage, privacy, and circulation while making efficient use of the available floor area.
Plan the Layout Around Daily Workflows
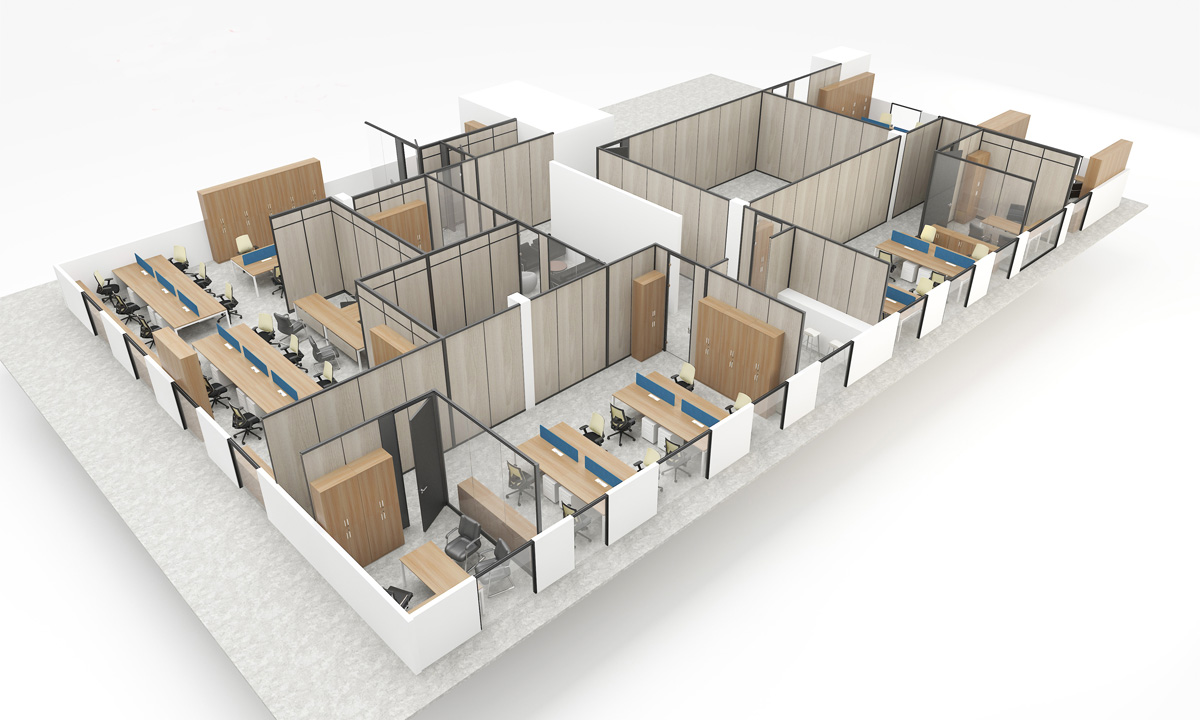
The first step is to identify the activities that take place in the office and arrange furniture around them. A typical office may need individual workstations, an executive office, a reception area, a meeting space, and a break area. However, not every office needs a separate room for each function. Consider the following questions before planning the layout:
- How many employees will use the office every day?
- Which employees need dedicated desks?
- How often do teams meet or collaborate?
- Do visitors need a reception desk or waiting area?
- How much storage is needed for documents, equipment, and supplies?
Prioritize Flexible and Multi-Functional Spaces
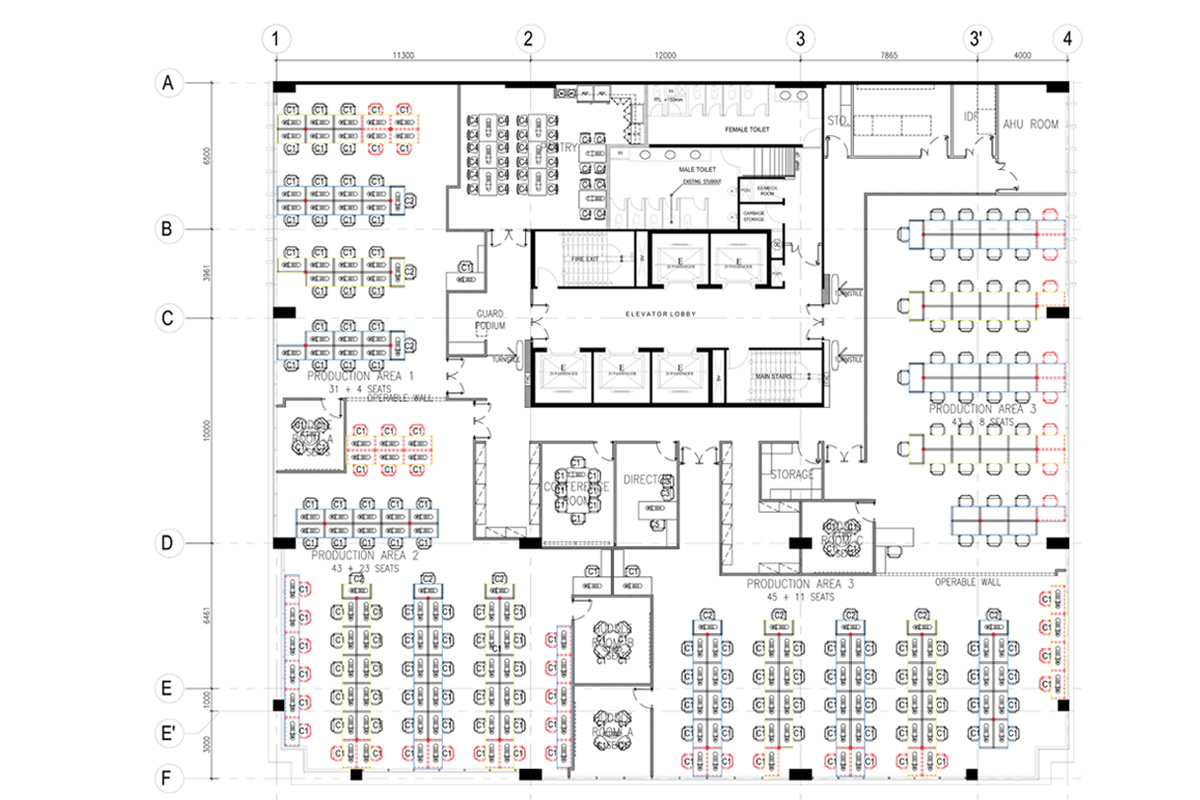
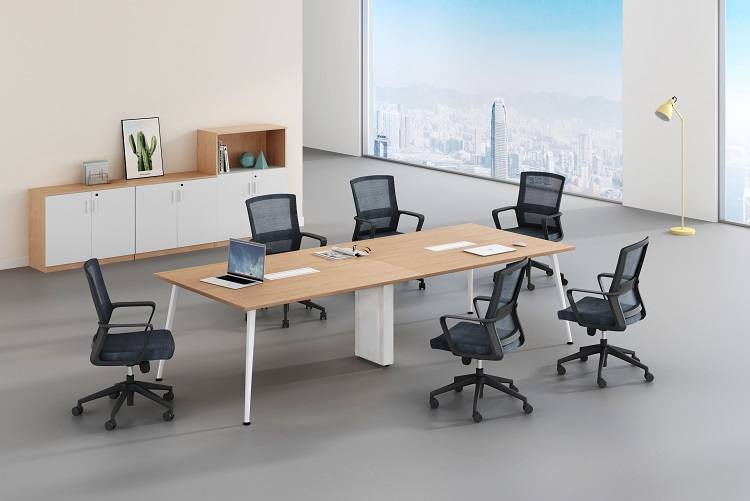
Small offices benefit from spaces that can serve more than one purpose. A compact meeting table, for example, can support team discussions, training sessions, and occasional individual work.
Movable furniture can also make it easier to change the layout when a business grows or work patterns change. Instead of allocating valuable floor space to a rarely used room, consider whether a flexible shared area can meet the same need.
Balance Openness With Privacy
An open layout can make a small office feel more spacious, but complete openness may not suit every task. Employees may need quiet areas for focused work, confidential conversations, or online meetings.
Use a combination of shared workstations, appropriate screens, and private areas where necessary. The goal is not to make every employee work in an enclosed room, but to provide different levels of privacy for different activities.
Maximize Natural Light and Visual Openness
Natural light and a clear view across the office can contribute to a more comfortable and visually open environment. Keep windows as unobstructed as practical, and avoid placing tall storage units where they block light or make the room feel divided.
Lighting also needs to support computer work. The US Occupational Safety and Health Administration (OSHA) recommends arranging monitors and lighting to minimize glare and reflections. For example, placing a monitor at right angles to windows can help reduce reflected light on the screen.
Use Multi-functional Furniture
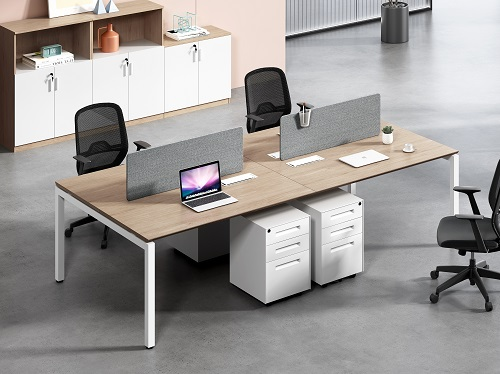
Furniture should provide the functions employees need while making efficient use of the available floor space. For small offices, bench workstations with shared desk surfaces can accommodate multiple employees in a compact arrangement, while desks with integrated storage or cable management can keep individual work areas organized. Mobile pedestals can be moved when the layout changes, making them useful for offices that need greater flexibility.
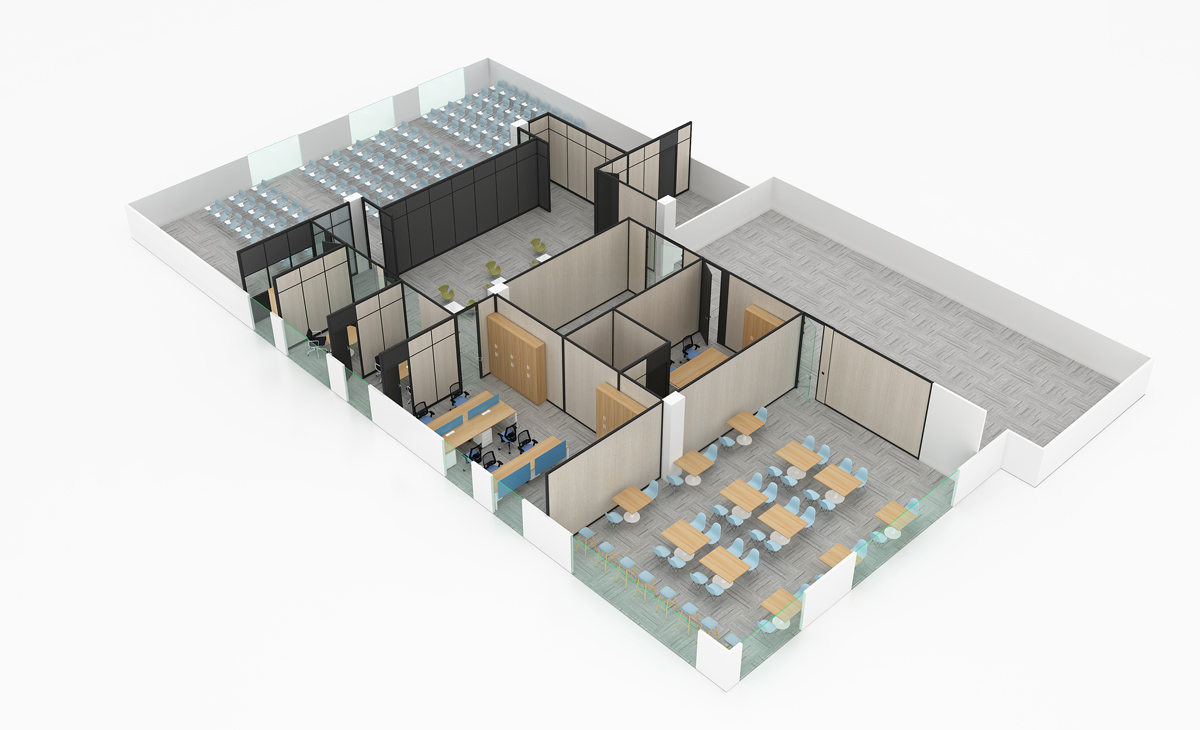
Similarly, a compact meeting table can support team discussions, training sessions, or occasional individual work without requiring a separate area for each activity. For shared supplies, wall-mounted or vertical storage can make use of otherwise unused wall space while keeping essential items accessible. The following office furniture setup shows how these space-efficient solutions can be combined in a practical small office layout.
Common Office Areas and Their Functions
A small office may need to accommodate several functional zones, depending on the available space and how the workplace is used. Office furniture design should take into account the purpose of each area, the available floor space, and how employees and visitors move through the workplace.
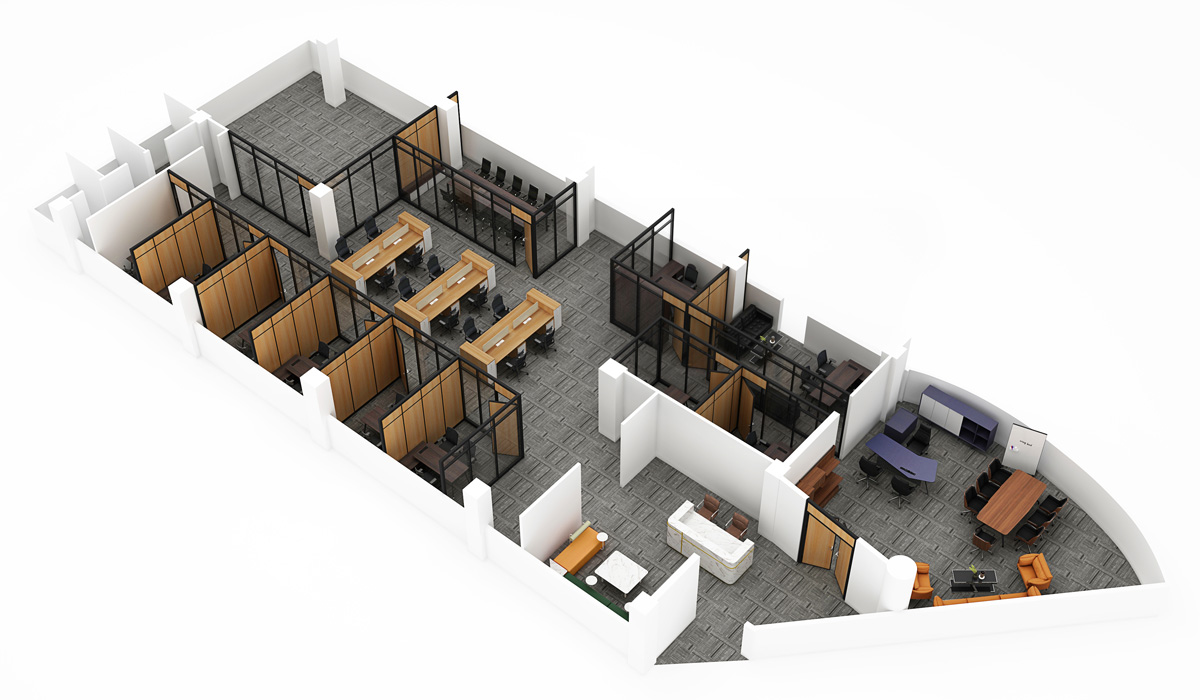
Employee Workstations
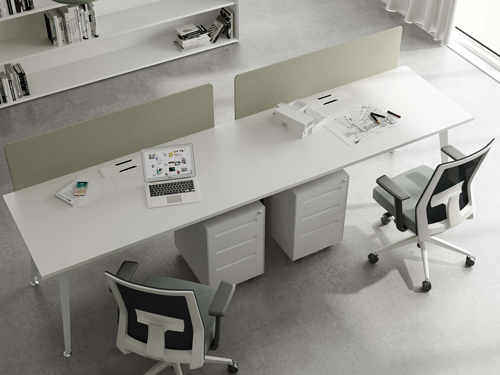
Employee workstations are typically one of the main areas to consider when planning a small office layout. Benching workstations with long, shared desk surfaces can accommodate multiple employees in a compact arrangement while making efficient use of the available floor space. This setup can also keep workstations organized into a clear, consistent layout, leaving more room for circulation and shared areas.
Executive Office
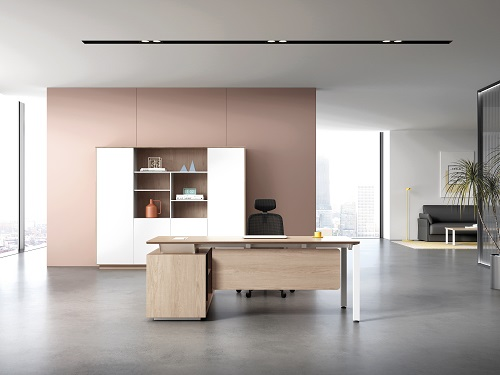
An executive office in a small workplace needs to balance efficient use of space with a professional and well-presented appearance. An executive desk can provide a practical workspace while also giving the office a more polished and distinctive look.
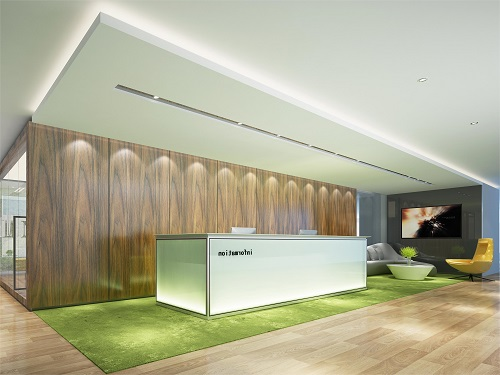
Reception and Visitor Area
The reception area should make the entrance easy to navigate and provide a comfortable place for visitors to check in or wait. A compact reception desk, visitor chairs, and accessible storage can support these functions without occupying excessive floor space.
Meeting and Collaboration Space
A meeting area should accommodate the number of people who regularly use it. Instead of a large conference room, a smaller shared table or flexible collaboration zone may be more suitable for a small team.
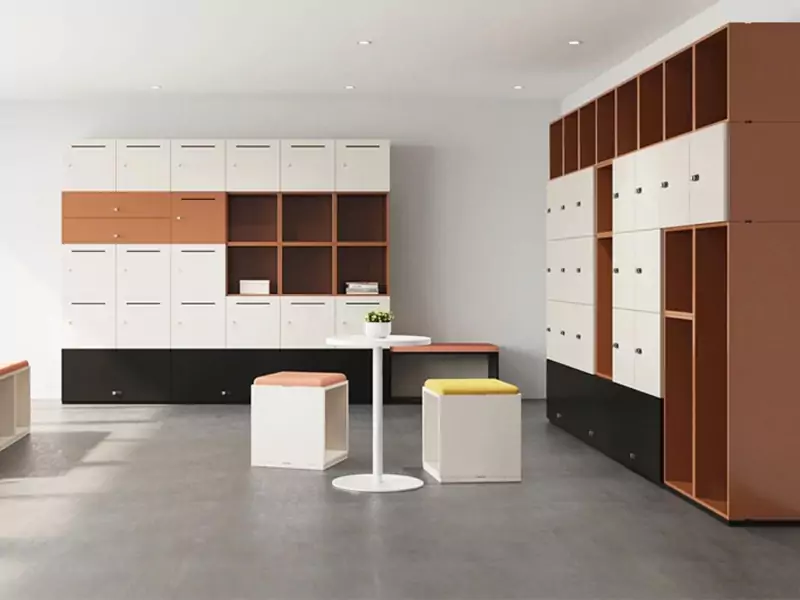
Break Area and Shared Storage
A combined break and storage area can support short breaks, informal interaction, and access to office supplies. Keep storage organized and avoid placing equipment where it obstructs movement.
How Should Each Area Be Designed in a Small Office?
Arrange Employee Workstations to Save Floor Space
Start by measuring the room and identifying fixed features such as doors, windows, and electrical outlets. Then position desks so employees can work comfortably and access their equipment. Then arrange the workstations to accommodate as many employees as practical while making efficient use of the available floor space and maintaining comfortable access to equipment and circulation areas.
Keep the Reception Area Simple and Welcoming
A compact reception desk can define the entrance and provide a clear point of contact for visitors. Choose visitor seating according to expected use, and keep the entrance free of unnecessary furniture.
Combine the Break Area With Storage and Informal Collaboration
A break area can include a small table, seating, and storage for shared supplies. Where appropriate, it may also serve as an informal discussion space.
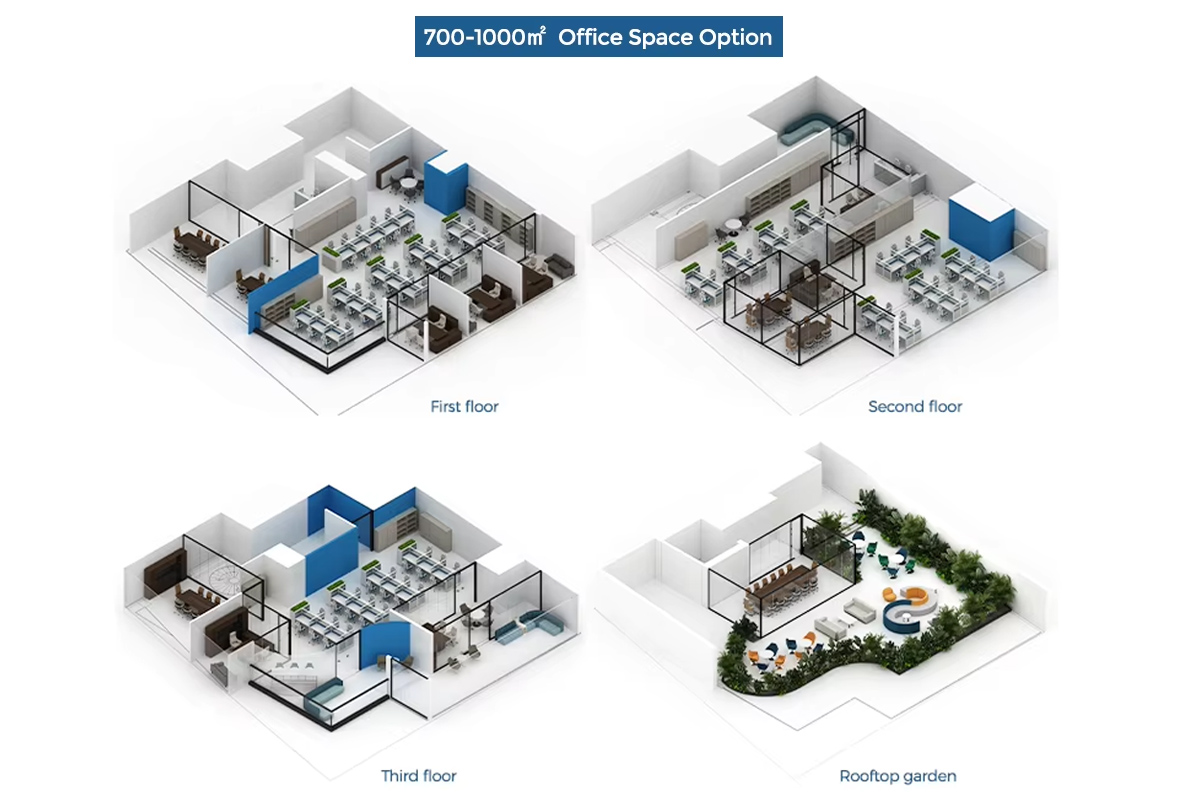
Bring Small Office Design Ideas to Life
For businesses furnishing small offices or larger commercial projects, XINDA can serve as a furniture and interior design partner.
- Source Office Furniture for Large-Scale Projects
XINDA has worked on a wide range of office furniture projects overseas, serving businesses with different office sizes and furnishing requirements. From smaller office spaces to larger workplace projects, the team provides furniture solutions that are adapted to the layout, functional needs, and overall design of each project.
- Plan Furniture and Interior Design Together
XINDA also provides interior design services, helping businesses plan their furniture and office interiors as a whole. The design process can take into account furniture dimensions, workstation arrangement, storage needs, circulation, and the functional requirements of each area, so that the selected furniture fits the space and works with the overall office layout.
Conclusion: Design a Small Office Around How People Work
Designing a small office space is about making thoughtful use of the available area while supporting the people who work there. By combining practical office furniture design with a layout that reflects real work requirements, businesses can create a workspace that is organized, comfortable, and adaptable to future changes.
If you are planning a new office or a large-scale furniture project, contact XINDA to discuss your space, furniture, and interior design requirements. Contact us to explore how your project can be planned around its specific needs.