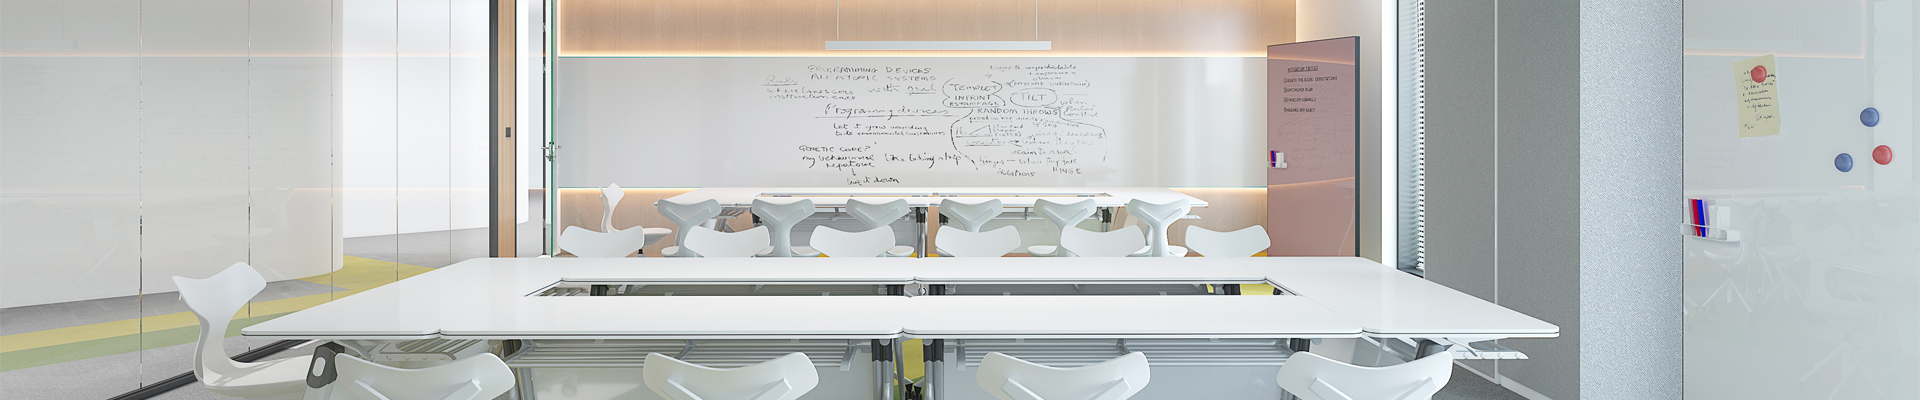
Every organization has its own unique way of working. Different departments also have different requirements for privacy, collaboration, and flexibility. Modular office space design provides an alternative approach: a flexible way to create physical environments that adapt to real working patterns.
At Xinda Clover, we view modular office solutions as a flexible workplace construction approach that evolves with changing business needs. Through adaptable layouts, movable furniture, and customized configurations, companies can create office environments that remain efficient, practical, and future-ready.
In this article, we explore how customized modular furniture solutions serve different types of businesses and share insights from our own project experience.
Key Takeaways
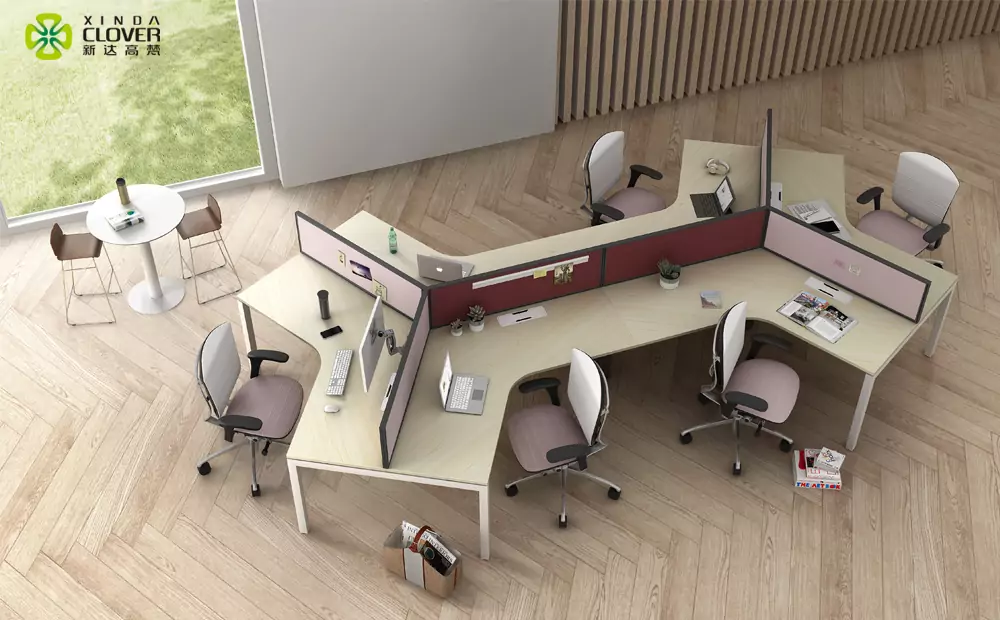
➔ Modular office design enables businesses to create continuously optimized workplaces through reconfigurable space components and flexible configurations that adapt to business growth, team changes, and evolving work styles.
➔ Different organizations have different requirements for privacy, collaboration, flexibility, and space utilization. Therefore, office space design strategies should be tailored to specific business needs.
➔ Xinda Clover provides customized modular office solutions based on industry characteristics and practical requirements. From space planning and furniture configuration to functional area design, we help businesses create workplaces that combine practicality, flexibility, and brand identity.
What Is Modular Office Space Design?
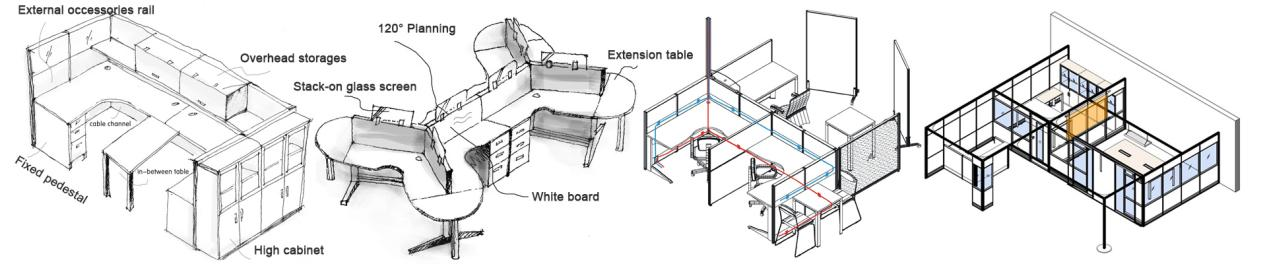
Modular office space design is a dynamic approach that prioritizes people and tasks over fixed structures. Instead of relying on permanent drywall partitions and hard-wired systems, modular solutions use prefabricated components, such as workstations, partition walls, meeting pods, and furniture systems, which can be assembled, dismantled, and reconfigured according to changing requirements.
This approach provides three fundamental advantages:
1. Flexibility: Layouts can be adjusted without major demolition or reconstruction.
2. Speed: Prefabricated components can be installed faster than traditional construction methods.
3. Reusability: Components can be relocated and reused, reducing waste and improving long-term value.
Some interesting data: 1. The modular office furniture market is projected to grow from USD 28.74 billion in 2026 to USD 40.61 billion by 2031, with a compound annual growth rate (CAGR) of 7.16% during the forecast period.[1] 2. Employees in high-performing workplaces are nearly three times more likely than employees in low-performing workplaces to believe that their office environment positively influences individual, team, and organizational outcomes.[2] 3. The focus-oriented workplace design approach has significantly declined, from 71% in 2024 to 42%, while activity-based workplace design has increased from 17% to 40% during the same period.[3] Among factors that encourage employees to return to the office, cafés and restaurants rank highest at 57%, followed by free parking at 29% and informal lounges and kitchen areas at 25%.[3] |
How Modular Office Design Adapts to Different Business Needs
Different industries have unique workplace requirements and preferences.
Business Type | Core Challenges | Common Requirements | Suitable Modular Solutions |
Government and Public Sector | Need to demonstrate both authority and accessibility | Durability, professional appearance, fast project delivery | Privacy partitions create individual workstations with visual separation and a formal appearance. Conference tables use MDF spray-paint finishes for a solid and executive look. Color schemes are integrated from organizational branding elements to create a clean and stable overall style. |
Law Firms | Partners require strict confidentiality, while assistant areas need controlled openness for communication and support | Balance between privacy and collaboration | Partner offices use fully enclosed removable wall systems. Assistant areas adopt semi-enclosed workstations with privacy panels. Fully open layouts are avoided to maintain confidentiality. |
Creative Agencies | Avoid a traditional “office feeling” while supporting frequent team interaction and strong brand expression | Informality, collaboration, and brand identity | Open layouts combined with movable partitions allow spaces to switch between workshops and presentation areas. Reconfigurable desks support flexible team arrangements. Colors, special finishes, and customized furniture elements reinforce brand identity. |
Hybrid Workplaces and Agile Organizations | Daily attendance fluctuates, creating excess or insufficient workstation capacity | Scalability and adaptability for changing occupancy levels and collaborative work | Mobile workstations with casters can be added or removed as needed. Folding or nesting conference tables support quick team meetings. Modular storage units and movable screens enable rapid temporary workspace creation. |
Key Design Considerations for Modular Spaces and Office Furniture
Office Space Design
1. Micro-zoning
• Avoid a single open-office layout by creating different functional zones, including quiet focus areas, collaboration spaces, phone booths, meeting rooms, and informal social areas to support diverse work scenarios.
• Match each area with appropriate acoustic solutions, lighting systems, and furniture configurations based on its intended function.
2. Spatial Flexibility & Modular Layout
• Use movable partitions, modular wall systems, and flexible layouts to help workplaces adapt to changes in team size, departmental structures, and working styles.
• Support future expansion, workplace reconfiguration, and space upgrades.
3. Acoustic Privacy
• Reduce noise disturbance through acoustic materials, sound-absorbing partitions, meeting pods, and sound-masking systems.
• Provide different levels of privacy for meetings, client conversations, and focused individual work.
4. Human-Centric Lighting
• Utilize adjustable lighting systems with customizable brightness and color temperature to accommodate different work scenarios.
• Combine natural light utilization with circadian lighting principles to improve workplace comfort and employee well-being.
5. Circulation & Spatial Hierarchy
• Design circulation paths based on employee movement, visitor reception needs, and team interaction patterns.
• Balance collaboration and concentration by combining open, semi-open, and private areas within the workplace.
6. Brand Integration & Sustainability
• Express corporate culture through materials, colors, display areas, and customized design elements.
• Select detachable and reusable modular components to reduce resource waste during future workplace adjustments.
Office Furniture Customization Considerations
7. Ergonomic Support
• Provide height-adjustable desks, ergonomic chairs, and adjustable accessories to accommodate different employee needs and working habits.
• Improve comfort and long-term usability in daily workplace environments.
8. Flexible Configuration & Multi-functionality
• Enable quick transformation between different workplace scenarios through modular desks, partitions, storage units, and integrated furniture systems.
• Support individual work, team collaboration, meetings, training sessions, and other workplace activities.
9. Technology Integration
• Reserve power outlets, network connections, and AV interfaces within desks, conference tables, and modular wall systems.
• Support digital workplace equipment while minimizing future renovation requirements.
10. Privacy Management
• Use desk screens, partitions, and semi-enclosed workstations to create appropriate visual and acoustic boundaries for different roles.
• Maintain a balance between collaboration and individual concentration in open office environments.
11. Storage & Space Efficiency
• Integrate personal storage, shared storage, and document management solutions into office furniture systems.
• Maximize space utilization while maintaining a clean and organized workplace.
12. Customization Within Modular Systems
• Incorporate corporate identity through customized details such as desk leg designs, partition fabrics, cabinet finishes, and surface colors.
• Maintain modular flexibility while avoiding a standardized or monotonous workplace appearance.
Real Project Case Study: Guam Government Office Project
(Completed in Less Than 60 Days)
Xinda Clover delivered a complete office space solution for a government department in Guam, USA, with the entire process completed in less than three months from order confirmation to final installation.
The project timeline was: Design confirmation: 15 days → Production: 30 days → Ocean shipping: 15 days → Installation: approximately 15 days.
The client required a workplace that combined administrative authority with accessibility, featuring a clean, professional, and sophisticated design style.
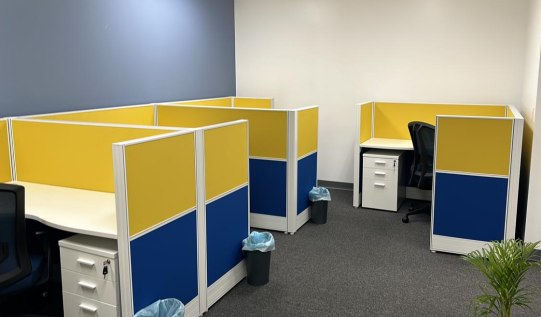
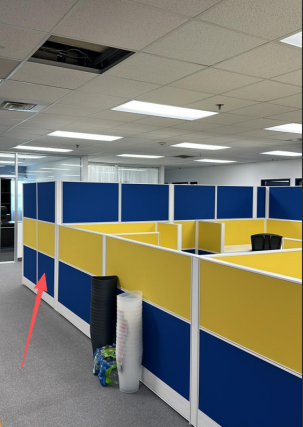
The color scheme was directly inspired by the client’s yellow and blue logo colors, which were used to differentiate functional areas and create a consistent brand identity throughout the space.
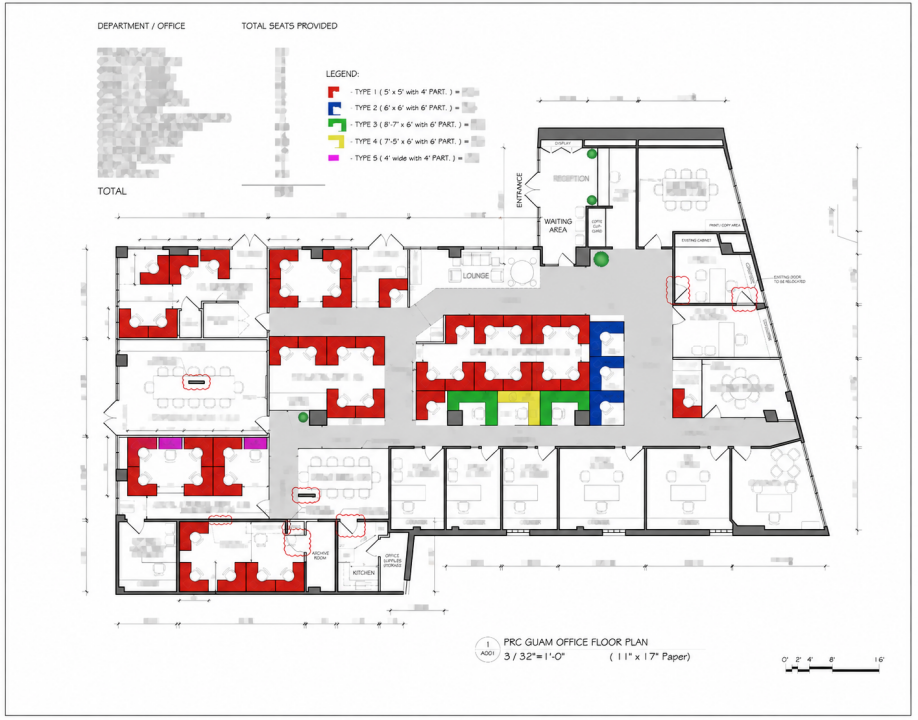
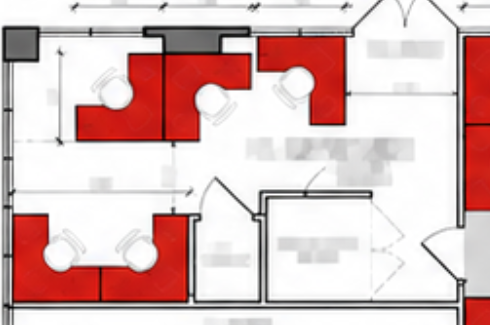
• Customized modular workstations were designed according to different functional zones. Different colors were applied to distinguish various workstation sizes.
One workstation configuration: 1500 × 1500 × 1200H |
|
|
Blue workstation configuration: 1800 × 1800 × 1800H |
|
|
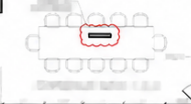
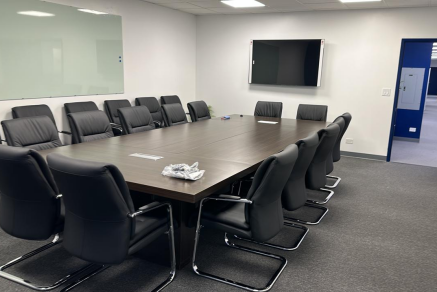
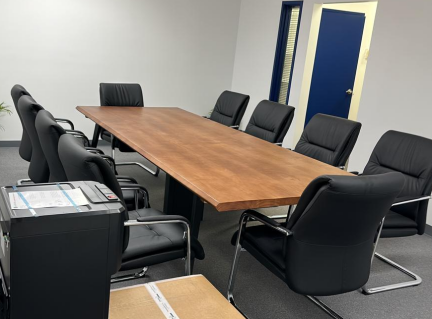
• The conference room used panel-based furniture. Since the project was for a government organization, the design emphasized a solid, formal, and executive appearance.
The customized conference table was designed to accommodate 14 people. Size: 4200 × 1800 × 760mm Material & Finish: MDF with spray-painted finish |
|
|
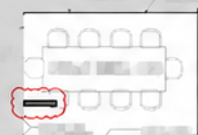
Different furniture styles were used to distinguish various meeting rooms and functional spaces. |
|
|
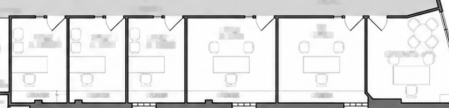
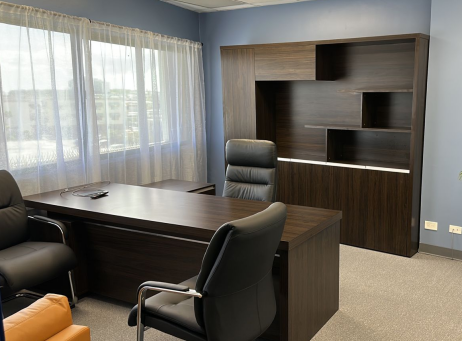
• Each executive office was equipped with customized panel-based executive desks designed according to the actual room dimensions.
A panel-based design was adopted, with customized dimensions tailored to each individual room. |
|
|
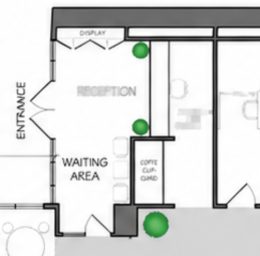
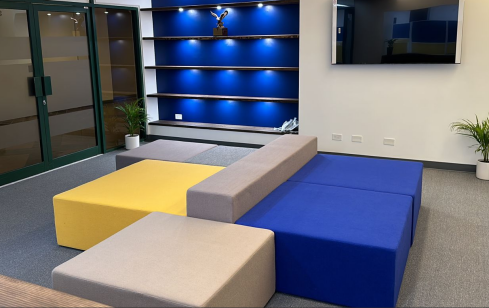
• The reception area featured modular sofas with upholstery colors matching the client’s yellow and blue brand identity, creating a strong visual connection with the company logo.
Modular sofas paired with the client’s yellow and blue logo colors. |
|
|
About Xinda Clover
Founded in 1990, Xinda Clover is headquartered in Foshan, China, with a 120,000 m2 manufacturing facility and more than 800 employees. We hold over 141 national utility patents, maintain a product defect rate below 2%, and are certified with BIFMA, ISO 14001, and ISO 9001 standards. Our products are exported to more than 100 countries and regions, including the United States, Canada, Australia, Japan, and the Middle East. With 10 specialized workshops covering the complete manufacturing process, including tooling, extrusion, anodizing, coating, partition systems, woodworking, and seating production, we provide wholesale, customized, and OEM services for office, education, and healthcare furniture.
Whether you are sourcing furniture for a government office project or developing a corporate workplace, Xinda Clover provides end-to-end support from furniture planning and customization to manufacturing and project delivery. Contact our team to discuss your specific project requirements.
References:
[1] Mordor Intelligence. MODULAR OFFICE FURNITURE MARKET SIZE & SHARE ANALYSIS – GROWTH TRENDS AND FORECAST (2026 – 2031). Available at:
https://www.mordorintelligence.com/industry-reports/modular-office-furniture-market
[2] Gensler. Why Now Is the Time for a Workplace Reset. Available at:
https://www.gensler.com/blog/why-now-is-the-time-for-a-workplace-reset
[3] CBRE. Beyond the Desk: How to Design Offices That Draw Employees In. Available at:
https://www.cbre.com/insights/articles/beyond-the-desk-how-to-design-offices-that-draw-employees-in