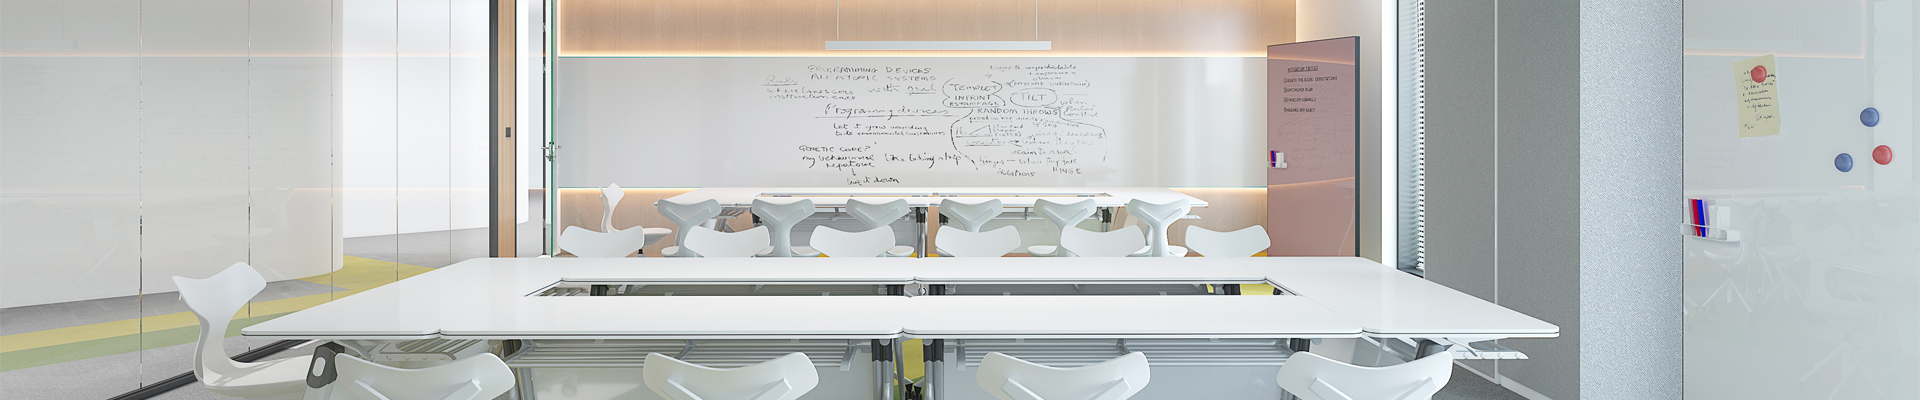
Many companies plan their offices around visual style or the number of desks that fit into the available floor area, only to find later that the layout does not match how people actually work. However, a successful office workstation starts with understanding employees’ needs and workflows rather than focusing solely on appearance or maximizing desk capacity.
This is especially important for smaller offices, where space is limited and companies may be tempted to maximize seating while overlooking job functions, employee comfort, privacy, equipment needs, workplace atmosphere, circulation, and future expansion.
This guide covers three areas that matter most for corporate office planning: office design concepts and layout types, workstation planning for executives and employees, and space-saving solutions for practical implementation. Together, they help businesses turn day-to-day work requirements into a layout that supports productivity, privacy, collaboration, and room for future expansion.
How to Choose the Right Office Design Concept
The right office design concept starts with three factors: company vision, work requirements, and organizational structure — each of which directly shapes zoning, workstation selection, and seating plans.
Office design should reflect how a company wants to present itself. A professional-services firm may prefer a formal, composed layout with clear boundaries between departments, while a creative team may favor open collaboration areas that support informal discussion. This choice determines which zones need enclosure, which stay open, and how workstations are grouped.
Work requirements should be reviewed role by role. Ask:
- Does the work involve confidential information?
- Do roles require long periods of focused work?
- Do teams rely on frequent collaboration or idea-sharing?
- Do employees need multiple monitors or other specialized equipment?
The answers determine which roles need enclosed space, which can share open benching, and where equipment-heavy workstations are best located relative to power and storage.
Organizational structure adds a third layer: managers who need frequent contact with their teams may benefit from workstations with clear sightlines to nearby areas, while departments handling sensitive information may need stronger separation.
Hybrid work and flexible attendance affect how many permanent desks and how much enclosed space a company actually needs, since a seating plan built for five days a week rarely fits a hybrid schedule (CBRE, 2024).
Office Layout Types
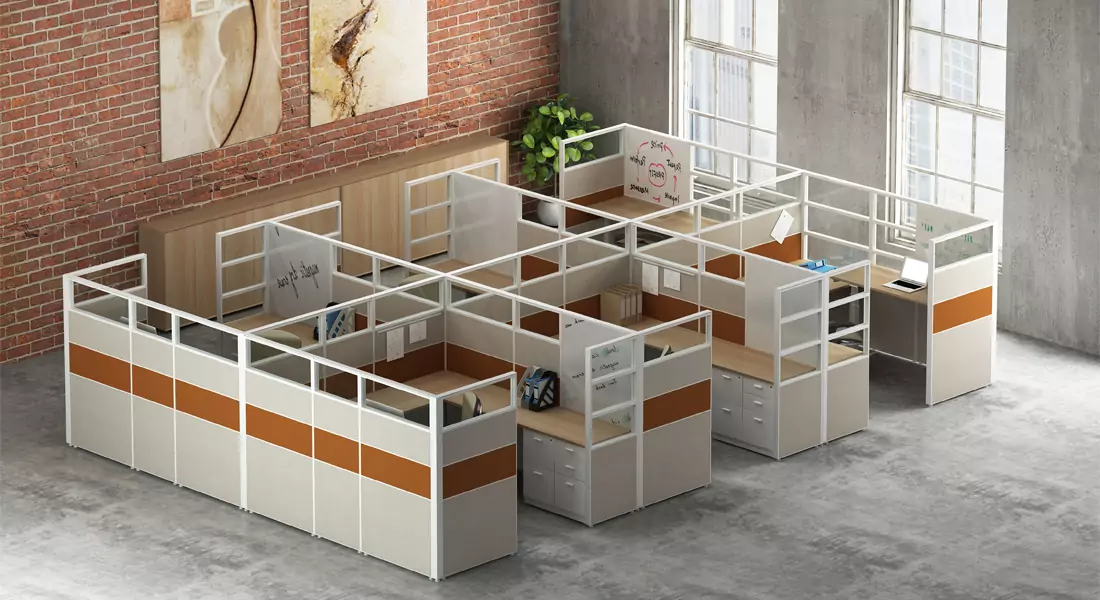
Most corporate offices combine enclosed, semi-enclosed, and open-plan areas within a single floor plan, since each office layout type balances privacy, communication, and space efficiency differently.
Layout type | Main advantage | Key consideration |
| Enclosed/private | Privacy and focused work | Uses more floor area |
| Semi-enclosed | Balance of interaction and separation | Partition height and flexibility |
| Open plan | Efficient shared space and easy communication | Noise and distraction |
Enclosed offices suit executives, departments handling confidential information, and roles that require sustained focus, such as HR, finance, or legal work. Full-height walls and doors provide the visual and speech privacy these roles need.
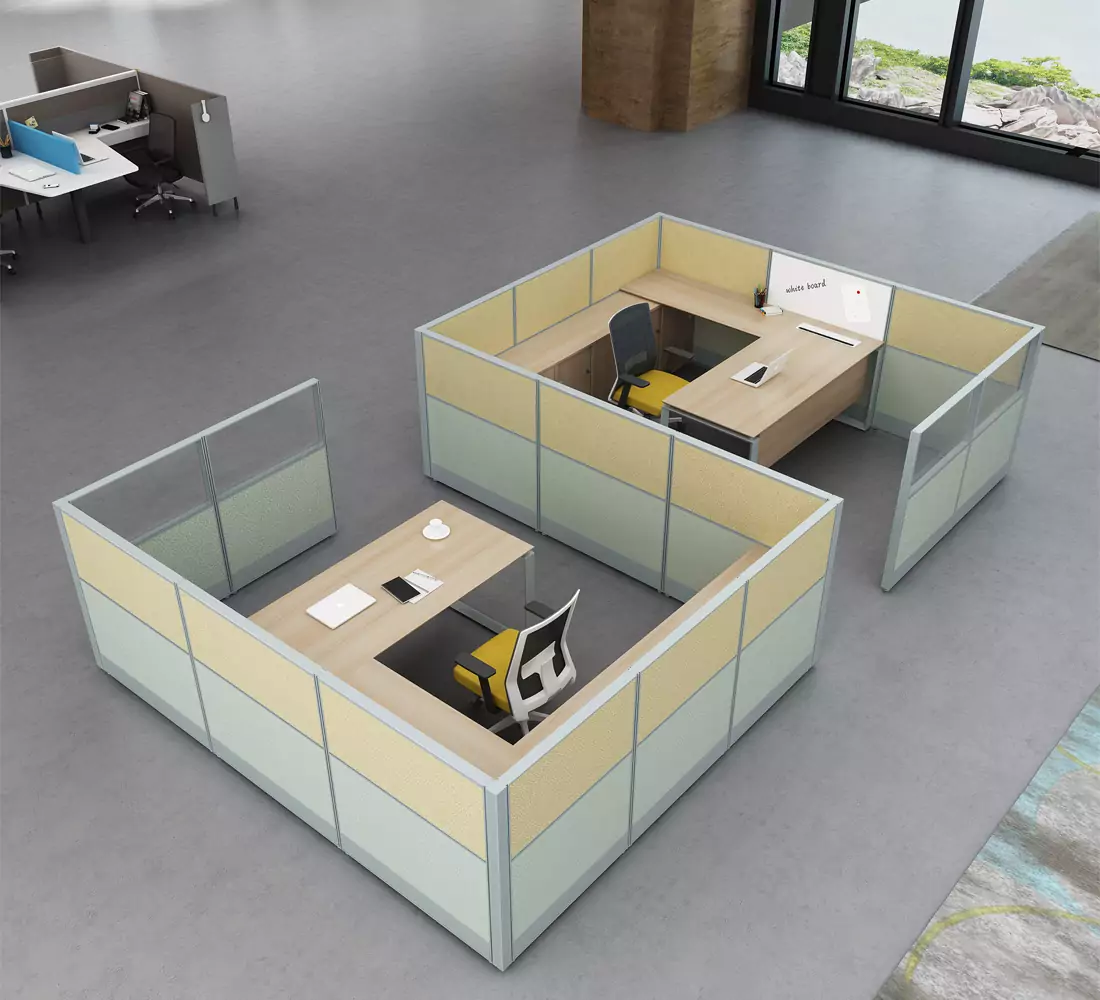
Semi-enclosed layouts use partitions, cubicles, or screens to give employees a clearer sense of personal space without completely separating them from the team. They work well for departments that need regular communication while still benefiting from visual boundaries and some noise control.
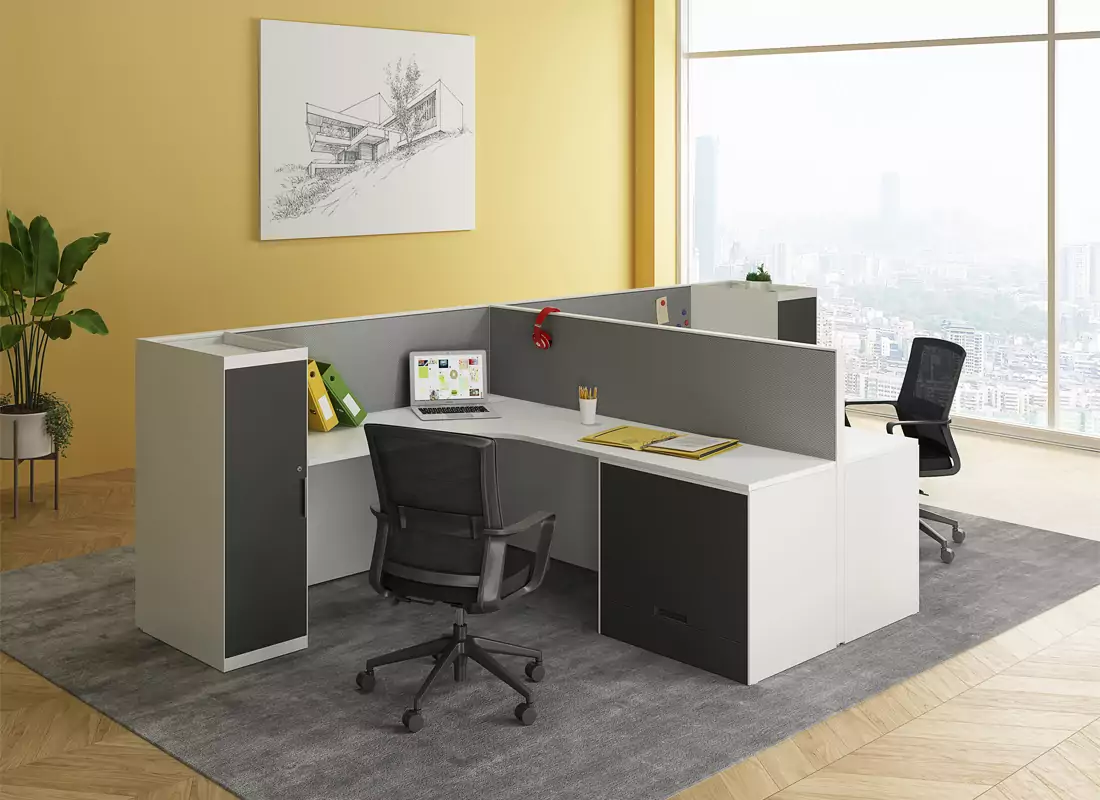
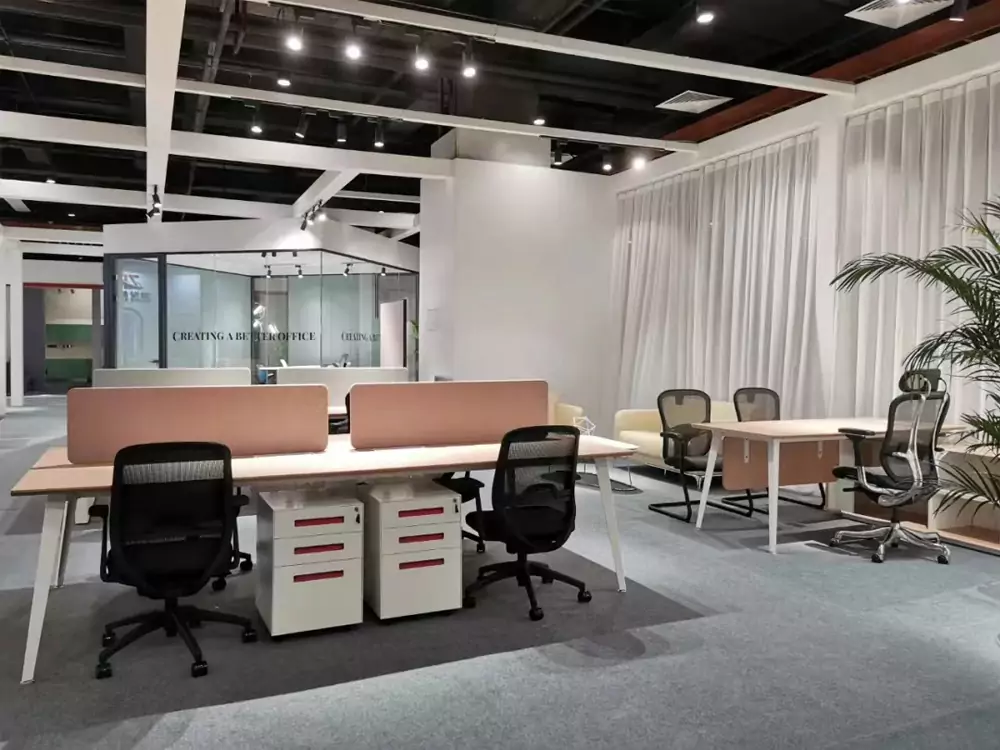
Open-plan offices make efficient use of shared floor space and support easy communication across teams, though acoustics need active management so that nearby conversation does not become a constant distraction.
Layout planning should also extend beyond individual workstations to meeting rooms, training rooms, break areas, and informal collaboration spaces. Circulation routes should connect these areas without cutting through concentrated work zones, since foot traffic near focused desks is one of the most common sources of workplace distraction.
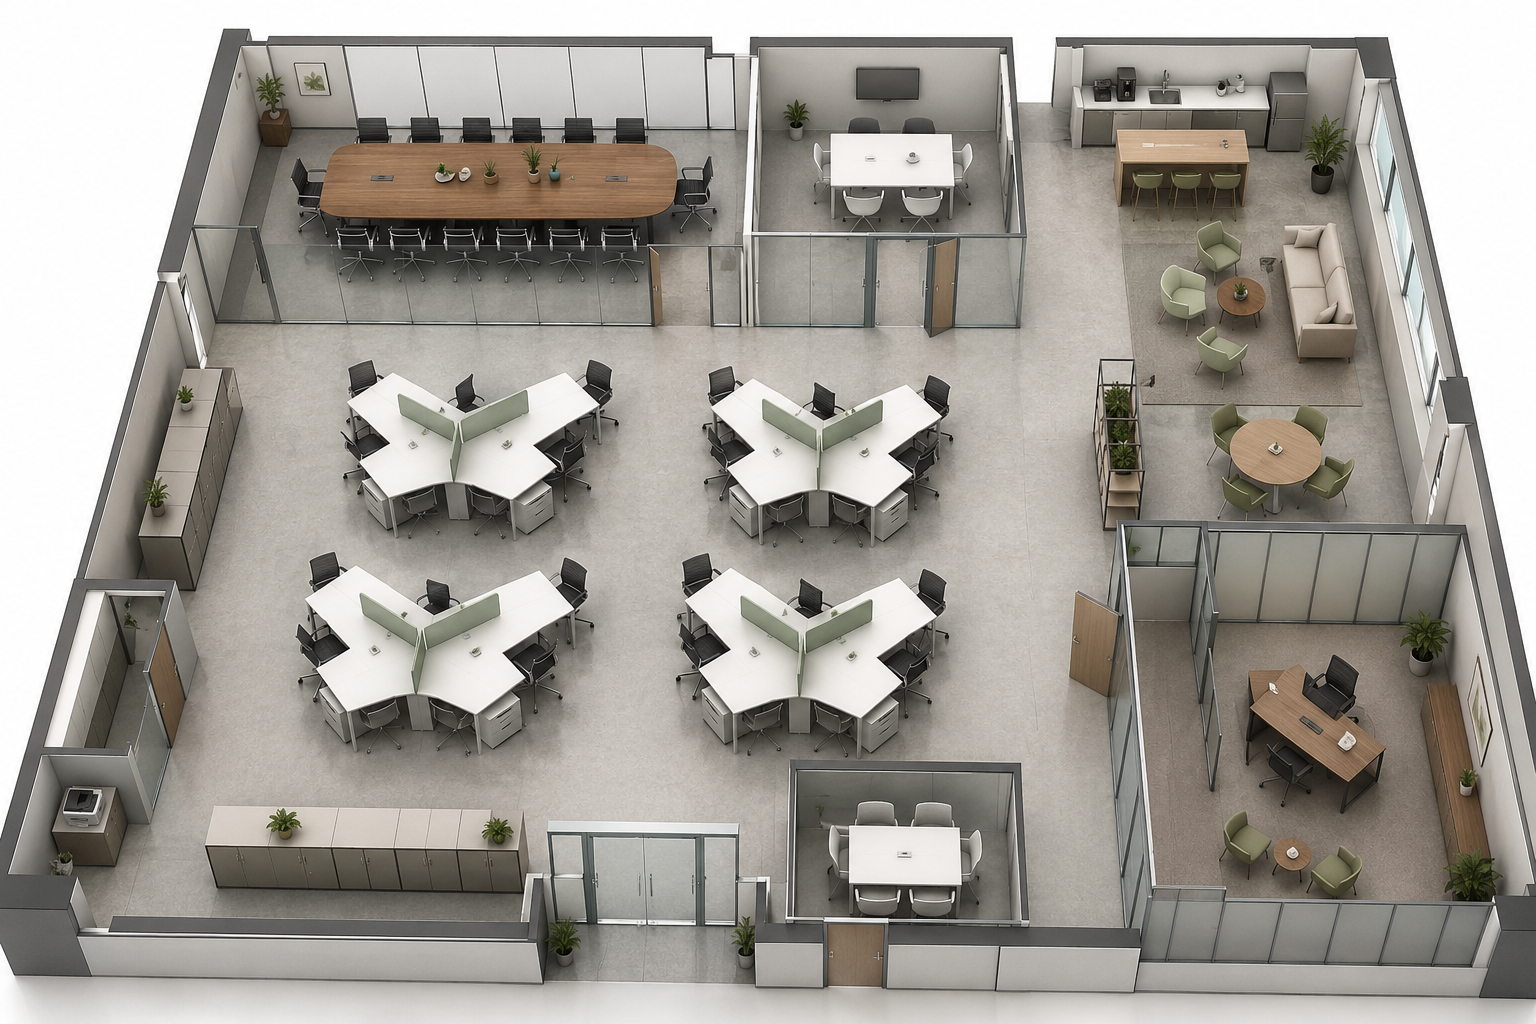
How to Design an Effective Stuff Workstation Layout
The office environment directly affects comfort, concentration, and daily productivity, so these factors should be addressed before individual workstations are finalized.
Lighting and monitor placement should be considered together to support visual ergonomics, including appropriate viewing positions and reduced glare around computer workstations (ANSI/BIFMA, 2013). Acoustics deserve equal attention in open-plan areas, where conversations, phone calls, and other internal noise sources can create distractions and reduce speech privacy (International WELL Building Institute, n.d.).
Screens, quiet zones, and thoughtful desk placement can help separate areas that require concentration from more active workspaces and manage everyday noise. Ventilation also plays an important role in maintaining acceptable indoor air quality. Employee areas need appropriate ventilation and air distribution to support a comfortable indoor environment and maintain air quality (ASHRAE, 2022).
Employee Workstation Planning
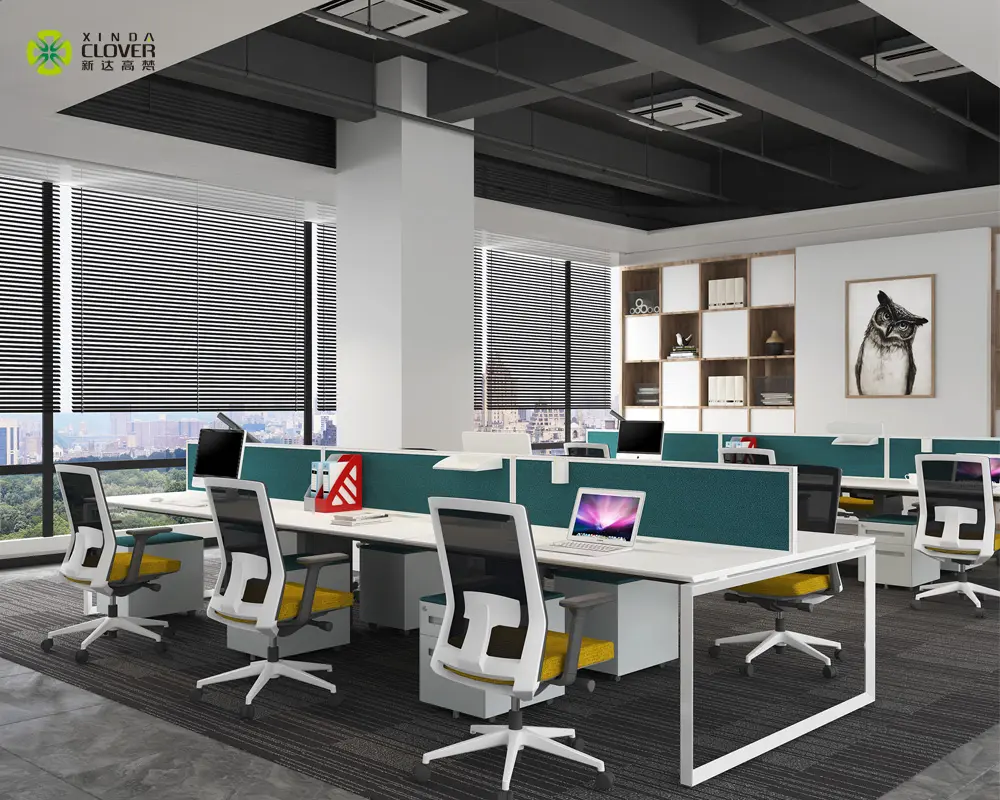
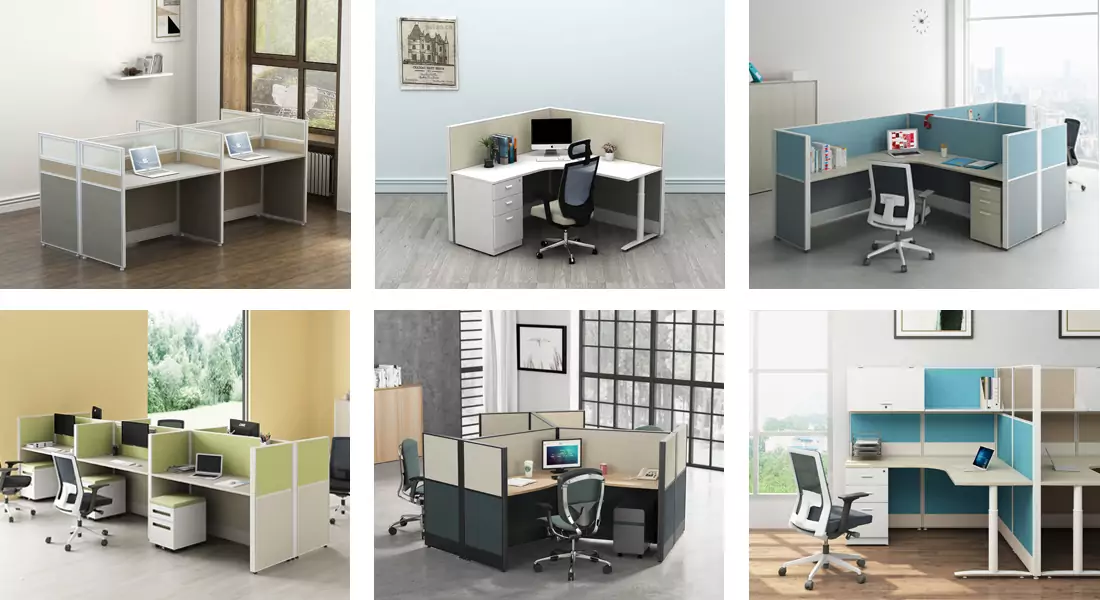
General employee workstations should be planned around role, team size, attendance patterns, and equipment needs rather than a single standard layout. A hybrid worker who primarily uses a laptop typically needs less permanent desk space than someone using two monitors, paper files, and a phone. Collaborative teams may also value easy communication more than the acoustic separation required by finance, customer service, or other roles that require focused work.
The table below outlines common workstation types and what each is best suited for:
Workstation type | Advantages | Key considerations |
Linear benching | Efficient space use, easy communication | Privacy, noise control, cable management |
Two-person workstation | Suitable for small teams | Personal space, storage |
Four-/six-person workstation | Supports team collaboration | Expansion and circulation |
L-shaped workstation | More working surface | Larger footprint |
120-degree workstation | Better personal zones | Space planning |
Partitioned workstation | More privacy | Flexibility and maintenance |
Sit-stand workstation | Supports posture changes | Power access and adjustment space |
Call-center workstation | High-density seating | Acoustics and cable organization |
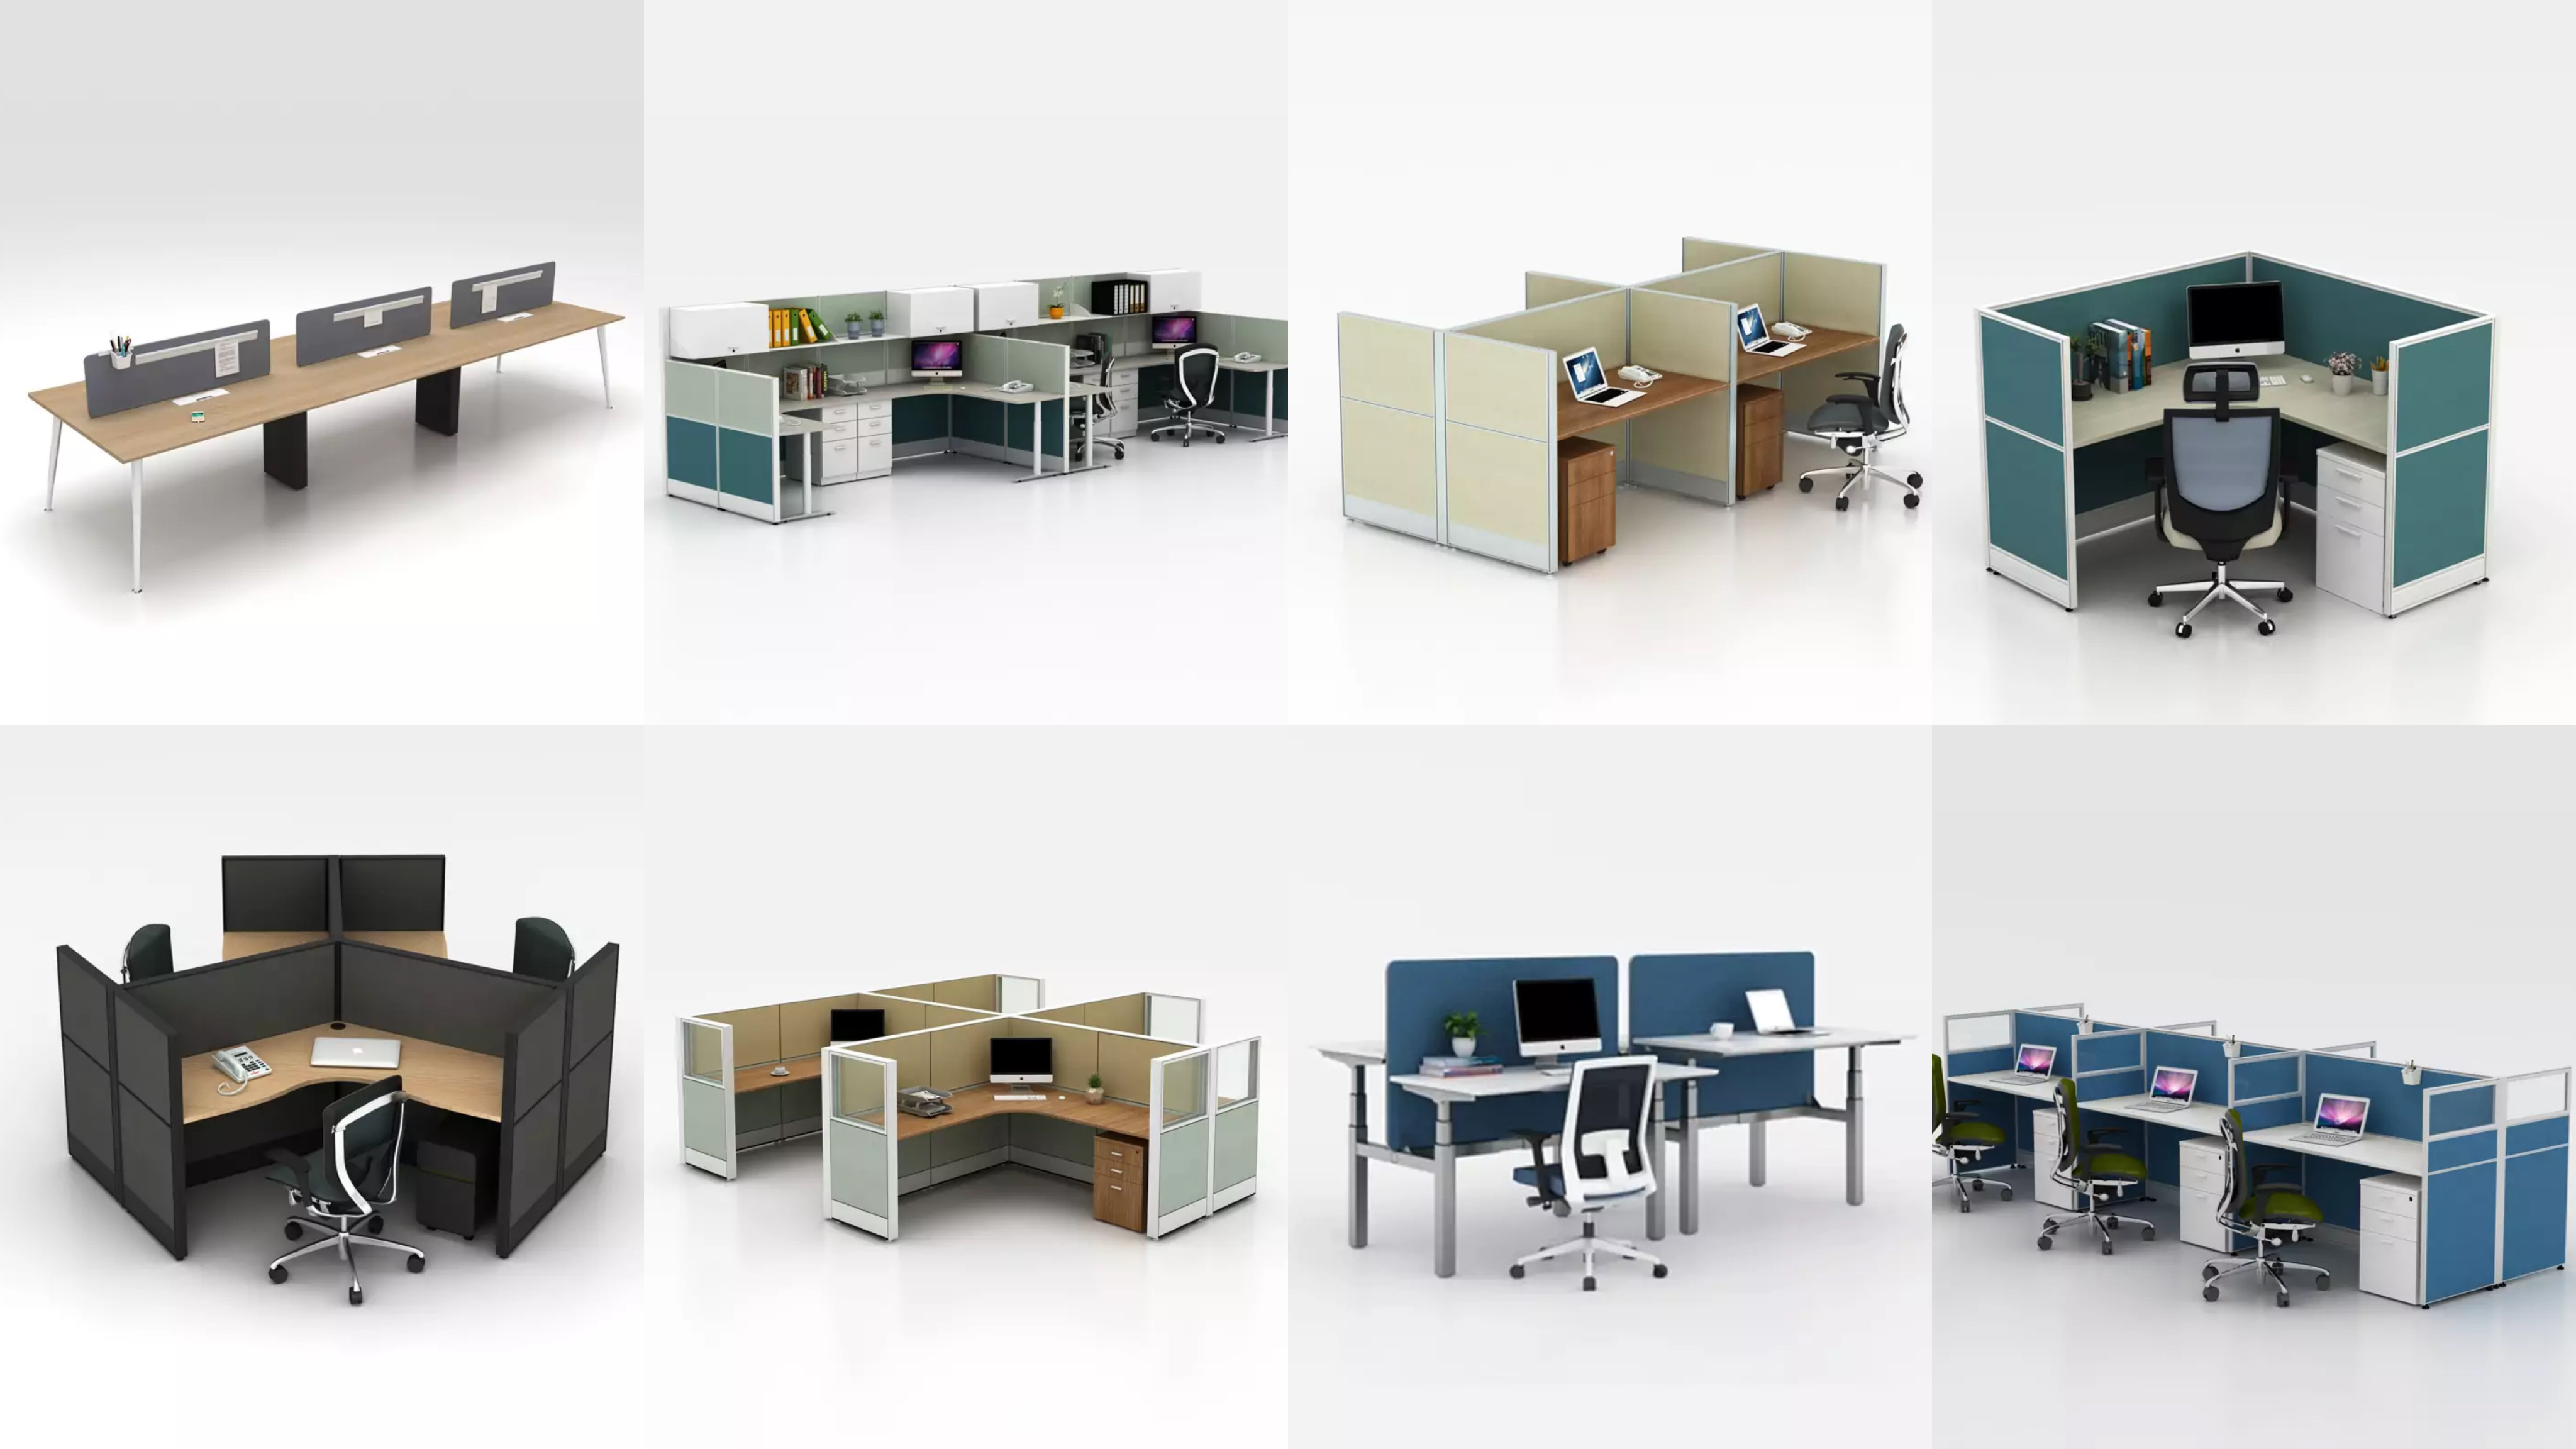
When comparing office workstation ideas for a specific project, weigh privacy, collaboration, storage, cable routing, and room for future headcount growth together, rather than treating seat count as the only variable.
Executive and CEO Office Design
An executive office is not simply a larger desk in a private room. It needs to support confidential conversations, occasional visitor reception, document storage, and the personal work habits of the people who use it, while also projecting the leadership image a company wants to convey.
The layout should let an executive move between focused work and meetings without friction: separating the main desk from a small reception or seating area allows visitors to be received without disrupting individual work, and storage placed within easy reach keeps documents and equipment accessible without crowding the desk. Where the office overlooks a department, orienting the desk toward that area can maintain a visual connection with staff while still maintaining privacy.
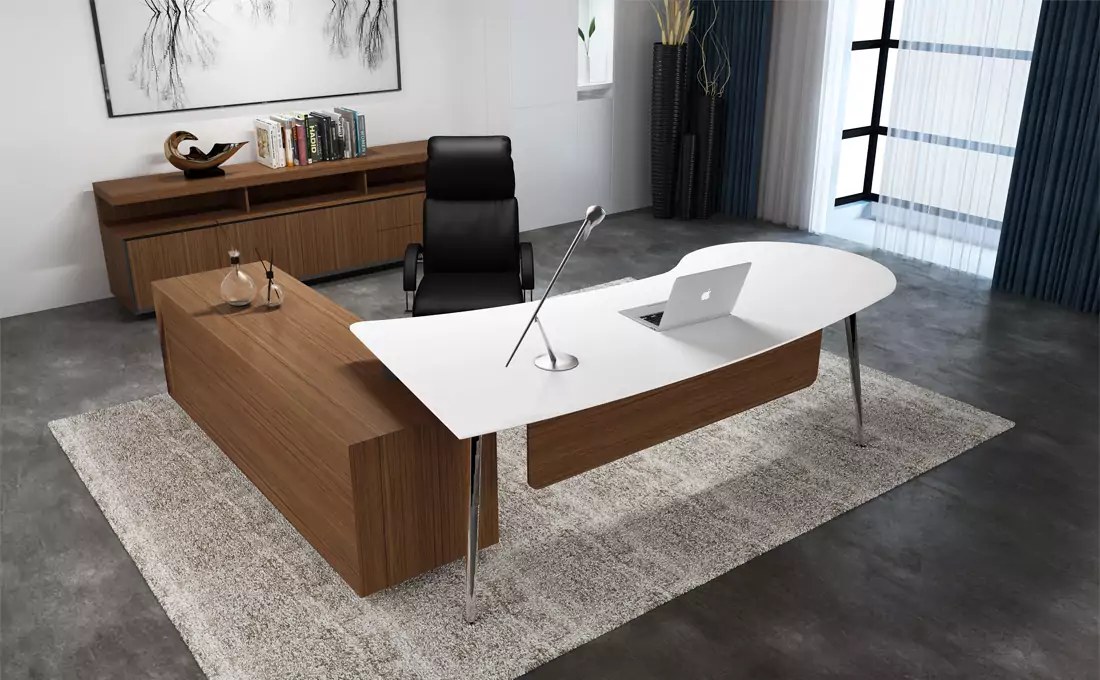
On the furniture side, the basics matter most: a desk with enough depth to keep the monitor at a comfortable viewing distance, a chair with proper ergonomic support, and enough surface area for both computer work and paperwork, informed by widely used ergonomic guidelines such as ANSI/BIFMA G1 (ANSI/BIFMA, 2013).
Large executive desks and L-shaped or P-shaped configurations are common choices, since the added surface and side storage support both daily work and meetings.
Space-Saving Solutions for Modern Offices
Once the right workstation type has been selected, several design features can further improve space utilization without sacrificing usability.
Modular workstation systems let companies reconfigure desks as teams grow, shrink, or move, without treating every desk as a fixed, standalone unit — seats can be added to an existing run, or removed, as headcount changes. Shared-frame benching, where several desks use a common leg structure, can improve space utilization by reducing the footprint of each workstation compared with standalone units.
Integrated storage — overhead bins, cabinets, and other vertical storage — keeps documents and supplies accessible while using wall space rather than the floor plate, freeing up room for additional seating or circulation. Cable management, often an afterthought, keeps the office tidy and makes routine maintenance and future reconfiguration far easier, since technicians can reach power and data without dismantling furniture.
These are the areas where the right furniture partner can make a measurable difference through product selection, customization, and project support.
How XINDA CLOVER Supports Office Workstation Design Projects
XINDA CLOVER works with corporate buyers and office planners to match furniture solutions and project support to each team’s actual work patterns, rather than offering a one-size-fits-all configuration.
For growing companies, modular workstation solutions allow layouts to expand or reconfigure as headcount changes, without replacing existing furniture. For high-density environments such as customer service or operations floors, benching and call-center systems fit more seats into a given footprint while keeping acoustics, privacy, and cable routing manageable.
For leadership spaces, executive office desks bring together the storage, surface area, and presentation quality that senior roles require. For projects with non-standard requirements, our OEM/ODM service develops furniture to client specifications, supported by CAD layouts and 3D renderings from our engineering team. This allows workstation groups, storage, and circulation to be reviewed before installation rather than after.
Across all of these, customization, cable-management features, and integrated storage options are available on selected systems, giving planners a consistent way to apply space-saving principles project by project.
Conclusion
Effective office workstation design comes down to matching layout, workstations, and furniture systems to how a company actually operates. Start by selecting layout types based on personnel, tasks, and available space; then design executive and employee workstations around specific job requirements rather than a single standard; and build in room to change through modular systems, integrated storage, and cable management that support headcount growth without a full redesign. Companies that plan around these three areas end up with offices that stay functional as teams, equipment, and work patterns evolve.
References
American National Standards Institute & Business and Institutional Furniture Manufacturers Association. (2013). ANSI/BIFMA G1-2013: Ergonomics guideline for furniture used in office work spaces designed for computer use. BIFMA.
ASHRAE. (2022). ANSI/ASHRAE Standard 62.1-2022: Ventilation for acceptable indoor air quality. American Society of Heating, Refrigerating and Air-Conditioning Engineers.
CBRE. (2024, January 11). The math behind the hybrid workplace. https://www.cbre.com/insights/reports/the-math-behind-the-hybrid-workplace
International WELL Building Institute. (n.d.). Internally generated noise. WELL Building Standard. https://standard.wellcertified.com/comfort/internally-generated-noise